Karen Halstead

803 Savage Road | Charleston | $365,000
SHOW DETAILS
803 Savage Road
Charleston, SC 29414
$365,000
3
BEDS
2.5
BATHS
1,296
SQ. FT.
803 Savage RoadCharleston, SC 29414
For SALE
Single Family
ACTIVE
$365,000
EST. 918.79/MO CALCULATE
3
BEDS
2.5
BATHS
1,296
SQ. FT.
Property Description
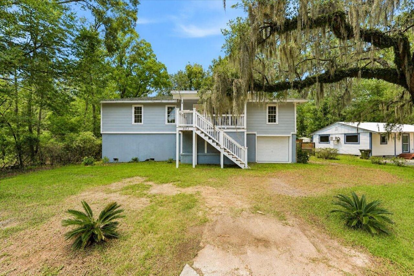
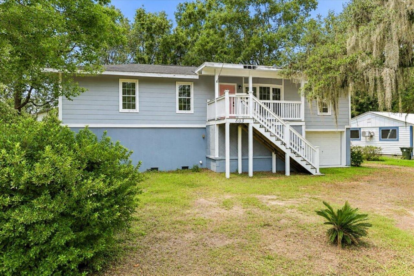
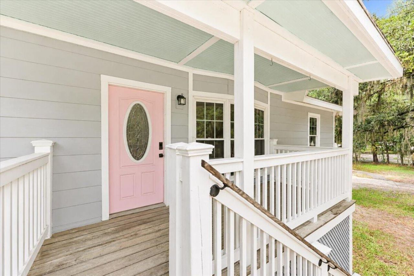
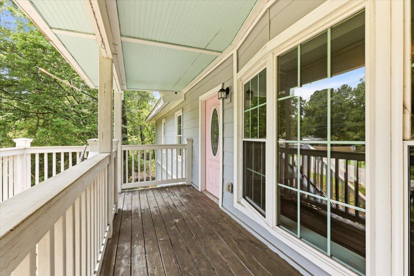
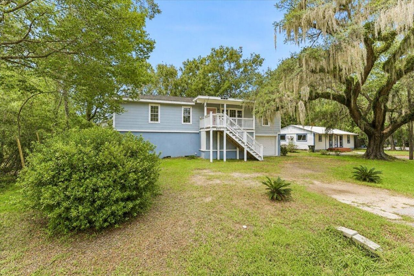
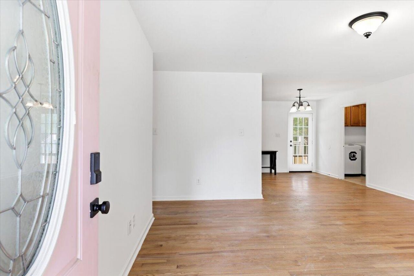
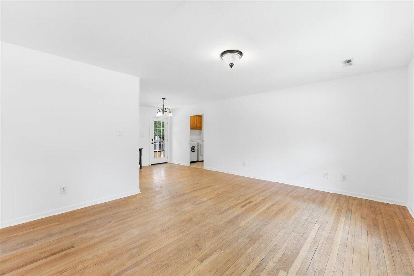
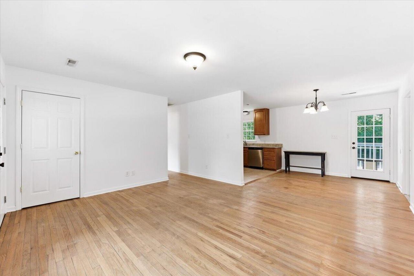
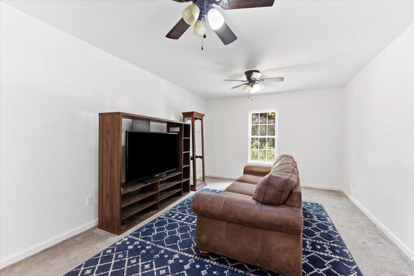
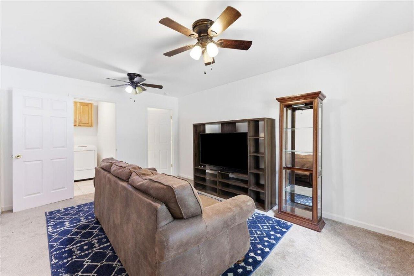
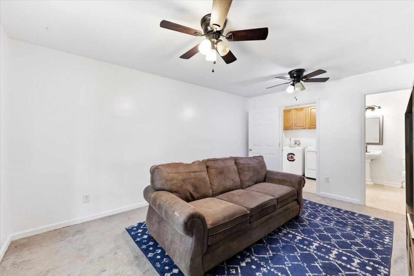
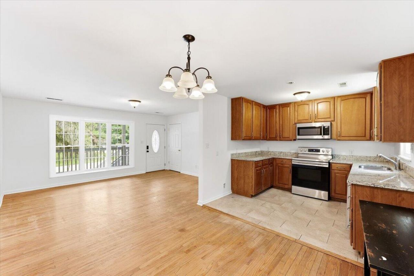
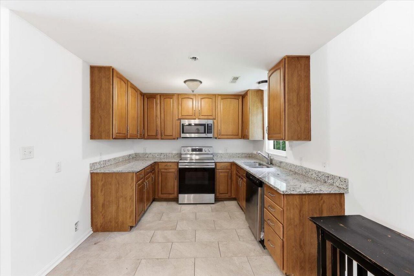
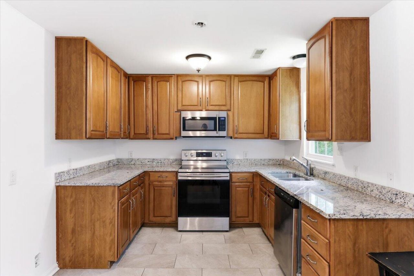
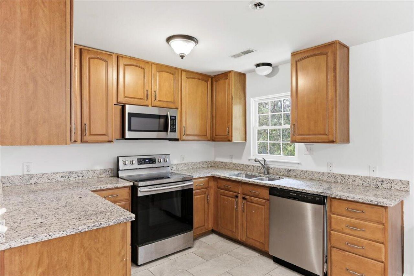
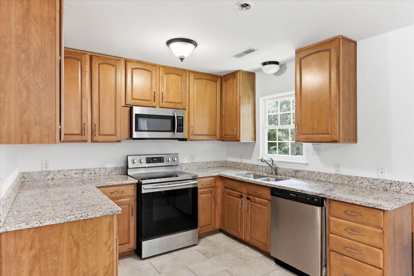
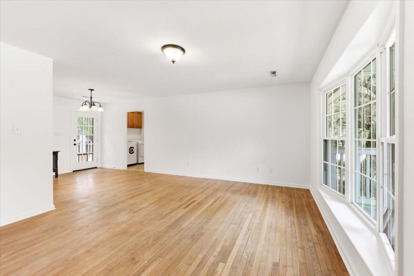
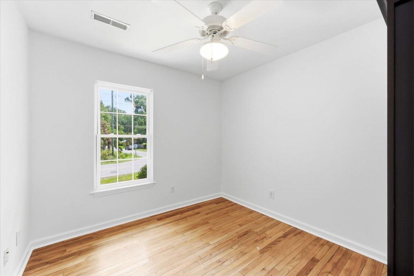
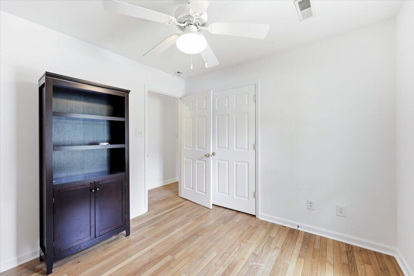
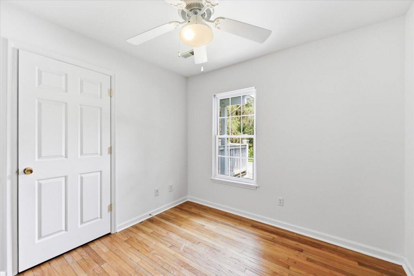
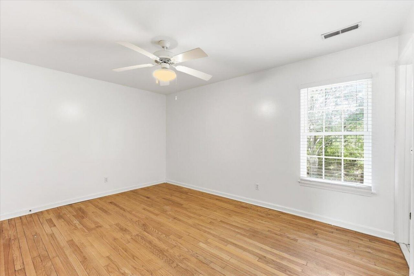
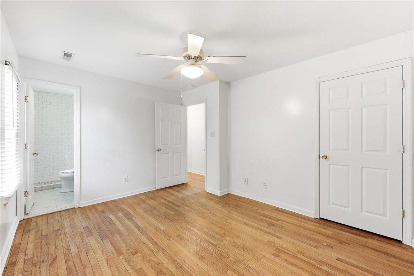
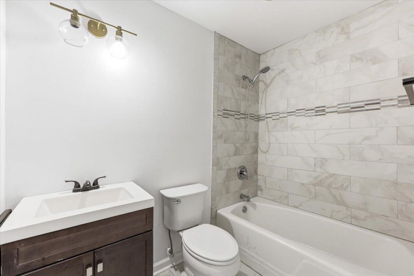
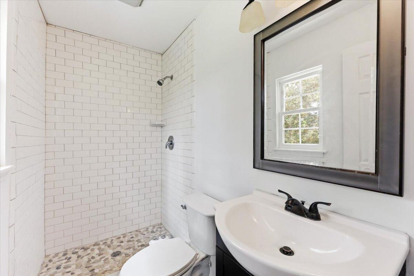
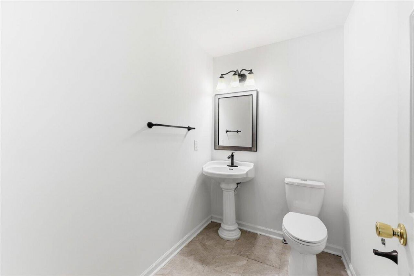
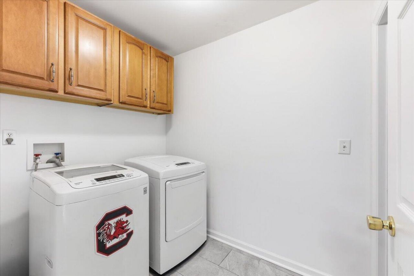
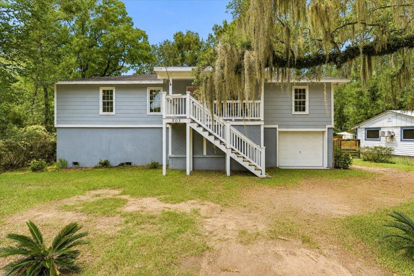
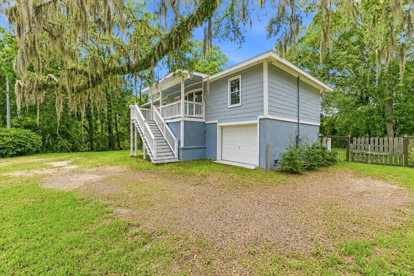
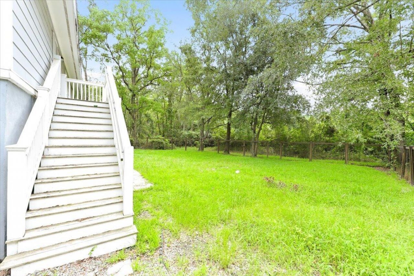
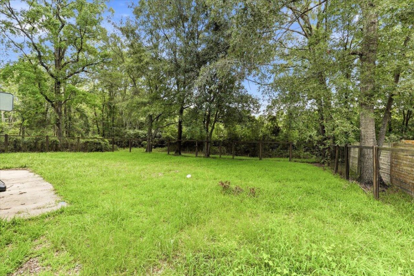
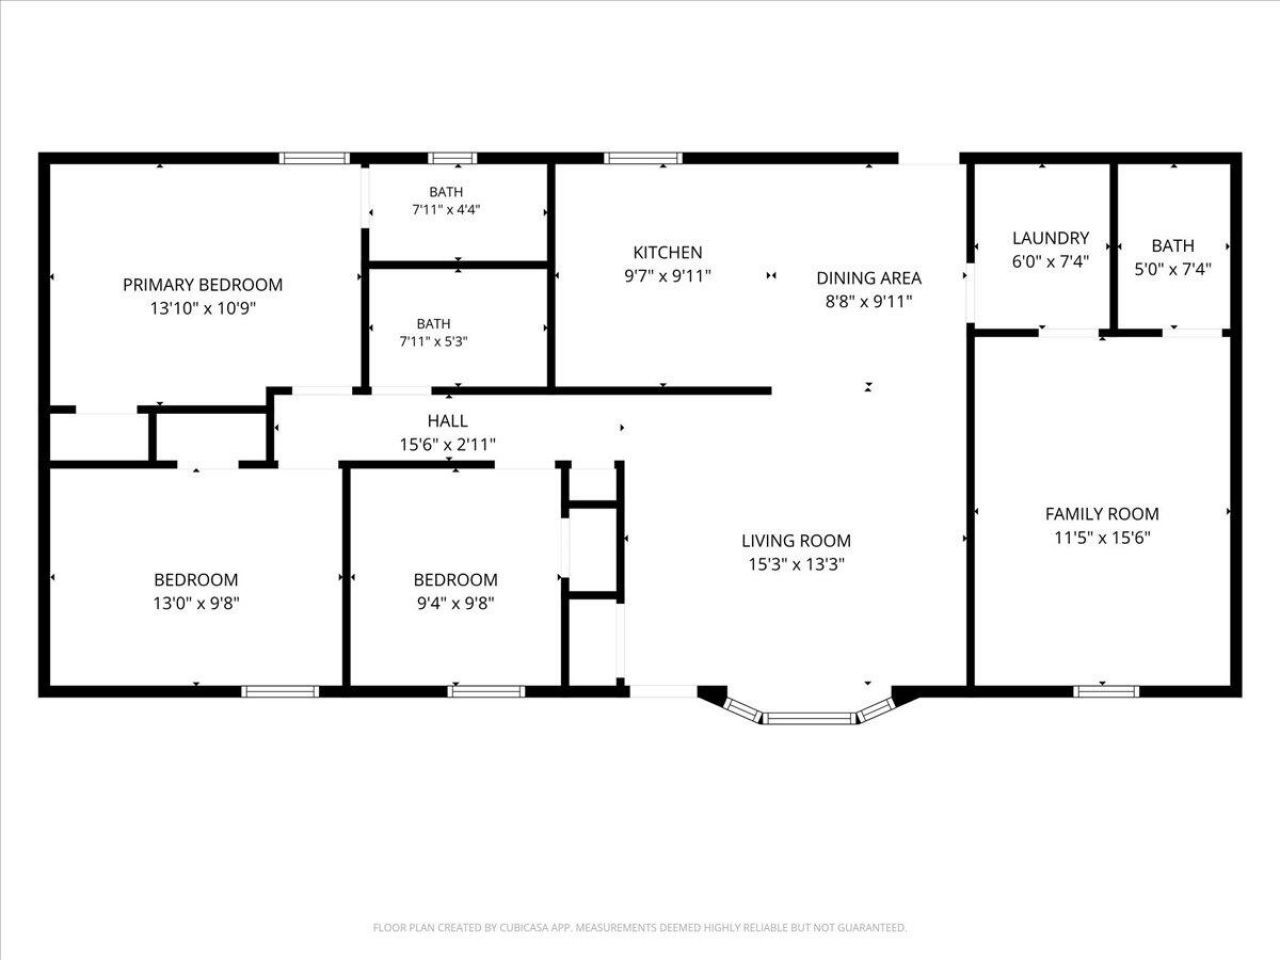
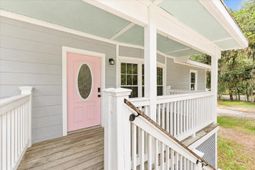
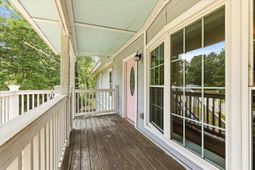
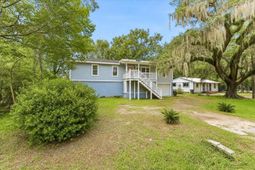
Charming, move-in ready, this 3-bed/2.5-bath raised cottage sits on a spacious & shaded lot. A staircase leads up to the covered front porch, where a cheerful pink leaded-glass door opens into a bright, open-concept living space with hardwood floors.The kitchen features granite countertops, stainless steel appliances, ample cabinetry, and a functional layout that flows seamlessly into the dining and living areas. The glass door off the living space leads out to a rear deck. A generously sized second living area with carpet & ceiling fans offers flexible space for a media room, den, or home office.All three bedrooms provide comfortable space with hardwood or carpet flooring, ceiling fans, and ample closet storage. The home includes two full baths, one featuring an updated tile tub/showecombination and the other offering a stylish subway-tile walk-in shower, plus a convenient half bath. A dedicated laundry room with built-in cabinetry adds everyday practicality, & a ground-level garage/storage area beneath the home provides additional space for parking, tools, or hobbies.Set in an established neighborhood with convenient access to I-26 and I-526, and just a short drive from Boeing, this property offers both charm and a highly practical location. Don't miss the opportunity to make this delightful home your own!
Property Details
- MLS ID26021839
- Property TypeResidential - Single Family
- Building Area Total1296
- CoolingCentral Air
- ExteriorWood Siding
- FencingFence - Metal Enclosed
- FlooringCarpet, Wood
- Garage1 car attached
- GarageY/NYes
- HeatingHeat Pump
- HeatingY/N1
- Home StyleTraditional
- Interior FeaturesEat-in Kitchen, Family, Formal Living
- LaundryElectric Dryer Hookup, Washer Hookup, Laundry Room
- Lot Dimensions0.20 acre(s)
- Lot Features0 - .5 Acre
- Lot Size0.20 Acres
- Other StructuresNo
- Parking Features1 Car Garage, Attached
- Patio And PorchFront Porch
- Roof TypeAsphalt
- SewerPublic Sewer
- Stories1.0
- UtilitiesCharleston Water Service, Dominion Energy
- WaterPublic
- Year Built1960
- acres0.20
Amenities
- Eat-in Kitchen
- Family
- Formal Living
Listed By / Shown By
Listed By
Agency Name: Jeff Cook Real Estate LPT Realty
Charleston Trident MLS
Shown By
Agent Name: Karen Halstead
Agent Phone: (832) 541-5449
Agency Title: Carolina One Real Estate
Charleston Trident MLS


Web address QR Codes
803 Savage Road
Karen Halstead
©OneHomeValue
Ask A Question 803 Savage Road, Charleston, SC 29414



Privacy Policy / DMCA Notice / ADA Accessibility


This site is hosted, designed and copyright
© 1994 - 2026 by
Delta Media Group, Inc. -- Patent Pending --