Karen Halstead

711 Willow Bark Court | Summerville | $435,000




SHOW DETAILS
711 Willow Bark Court
Summerville, SC 29486
$435,000
5
BEDS
3
BATHS
2,508
SQ. FT.
711 Willow Bark CourtSummerville, SC 29486
For SALE
Single Family
ACTIVE
$435,000
EST. 1,095.00/MO CALCULATE
5
BEDS
3
BATHS
2,508
SQ. FT.
Property Description
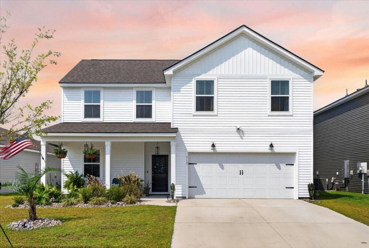
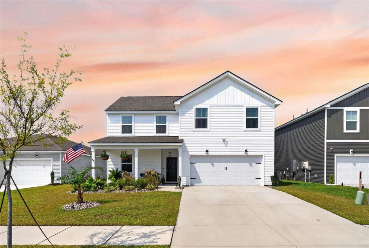
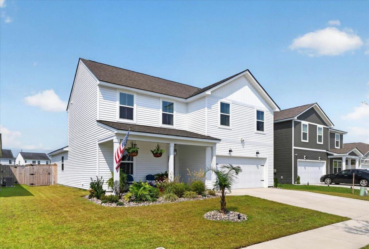
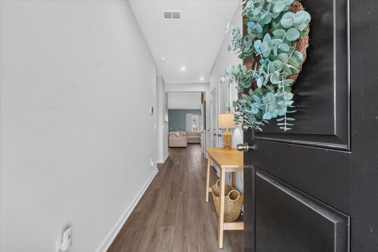
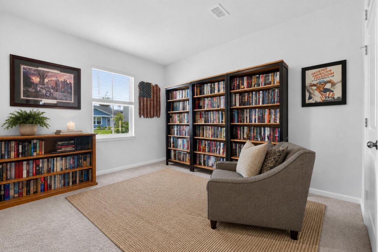
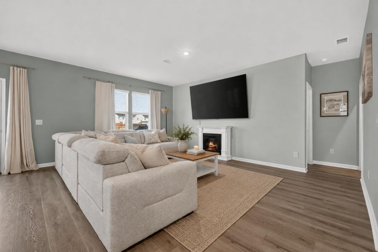
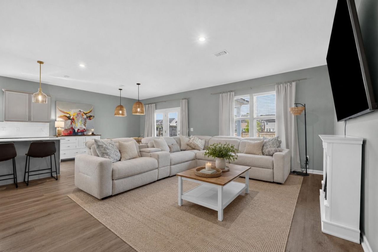
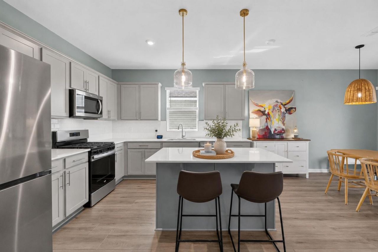
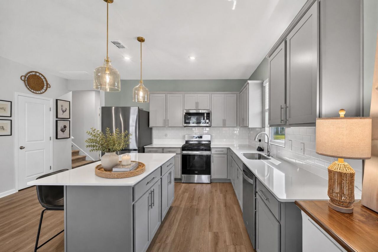
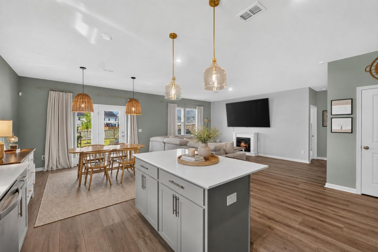
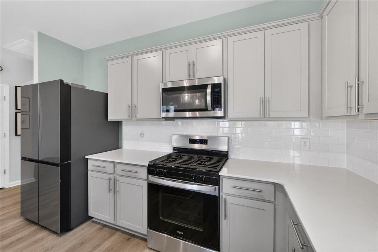
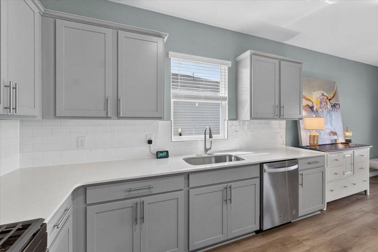
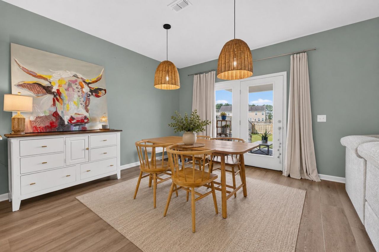
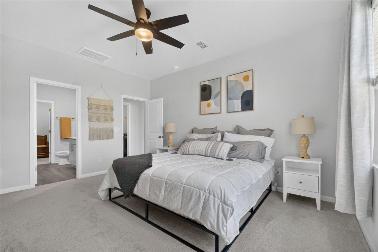
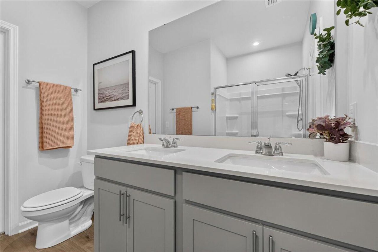
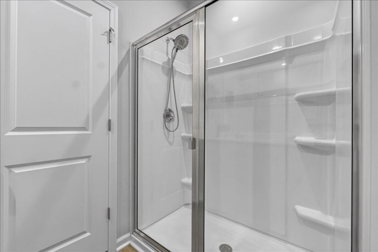
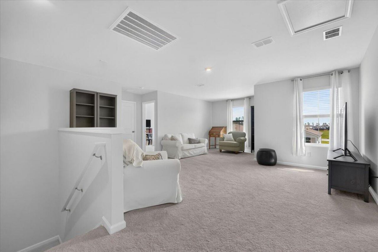
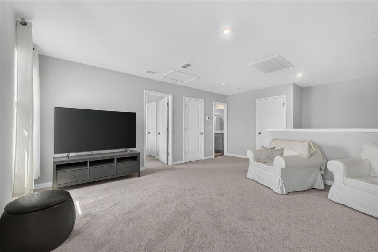
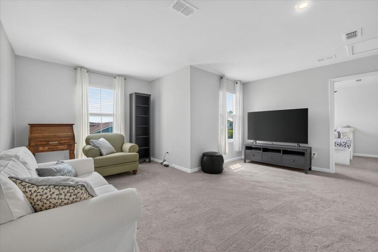
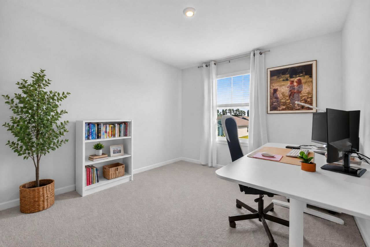
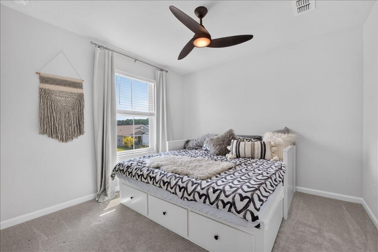
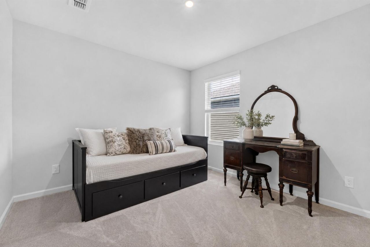
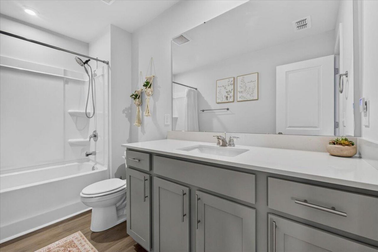
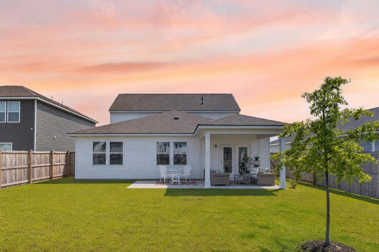
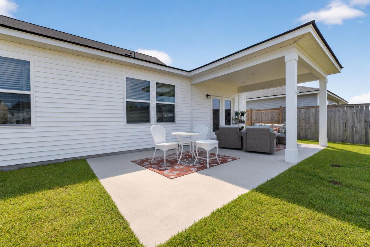
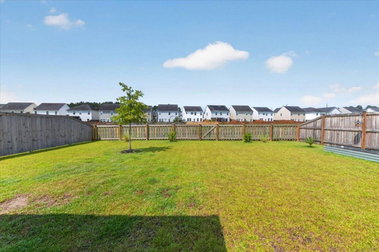
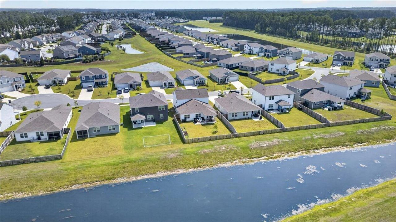
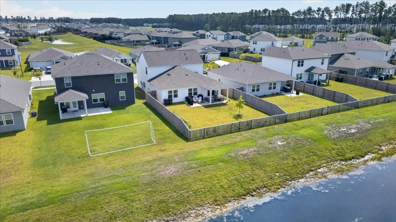
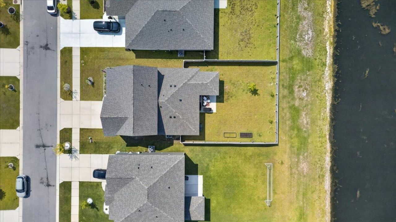
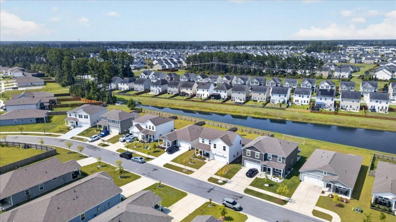
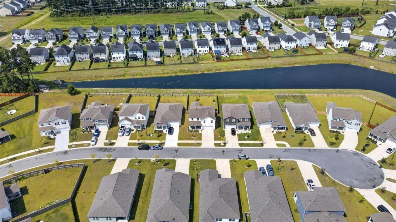
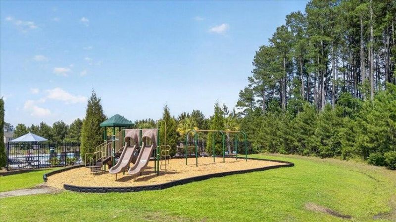
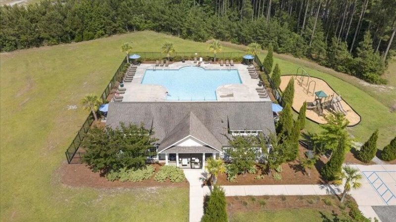
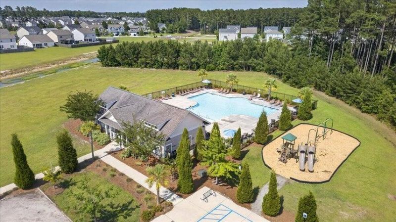
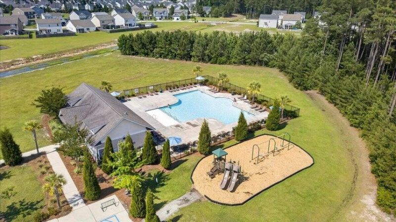
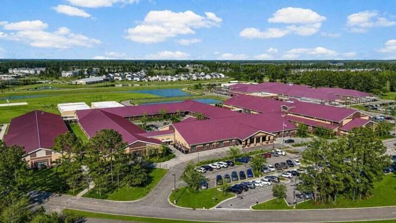
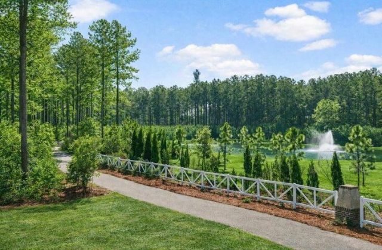
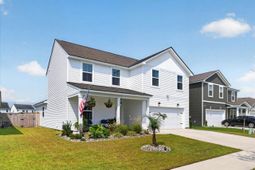
Space, privacy, and a lifestyle you'll love. This one checks every box. Perfectly positioned on a quiet cul-de-sac street, this beautifully maintained five-bedroom, three-bath home offers the flexible layout today's buyers are searching for. Fresh, neutral paint throughout creates a bright, move-in-ready feel, while the spacious loft provides the perfect second living area, media room, playroom, or home office.Designed with entertaining in mind, the open living spaces flow seamlessly to a covered patio and oversized extended patio, creating the ideal setup for weekend barbecues, gatherings with friends, or simply enjoying peaceful evenings overlooking the pond. The fully fenced backyard offers both privacy and room to play, all with tranquil water views.Beyond the home itself,You'll enjoy everything Cane Bay has to offer. Conveniently located near shopping, dining, schools, and everyday essentials, residents also have access to one of the largest YMCA facilities in the nation, along with miles of scenic walking, biking, and golf cart trails that make the Cane Bay lifestyle truly one of a kind.
Property Details
- MLS ID26021837
- Property TypeResidential - Single Family
- Building Area Total2508
- Community FeaturesPark, Pool, Walk/Jog Trails
- CoolingCentral Air
- ExteriorVinyl Siding
- FencingPrivacy, Wood
- FlooringCarpet, Luxury Vinyl
- Garage2 car attached
- GarageY/NYes
- HeatingHeat Pump, Natural Gas
- HeatingY/N1
- Home StyleTraditional
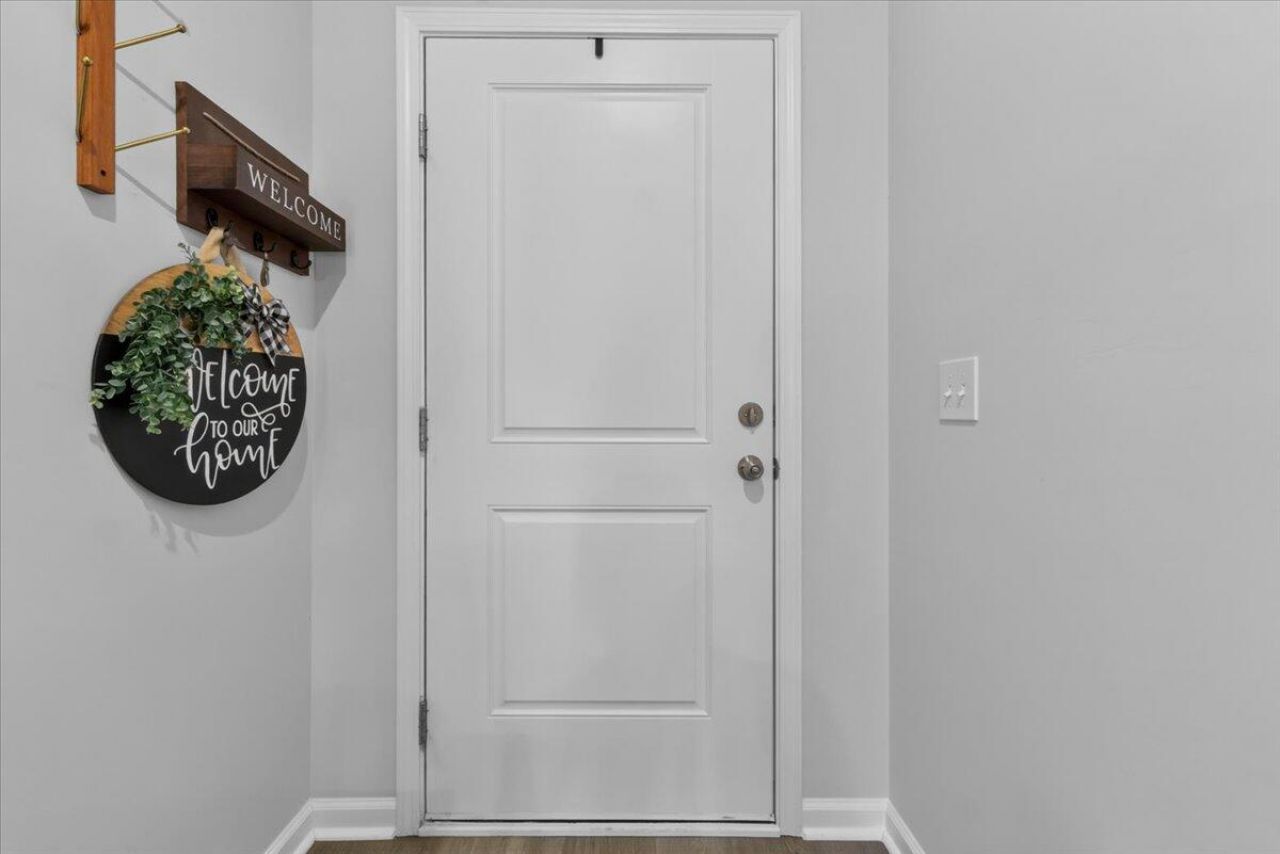
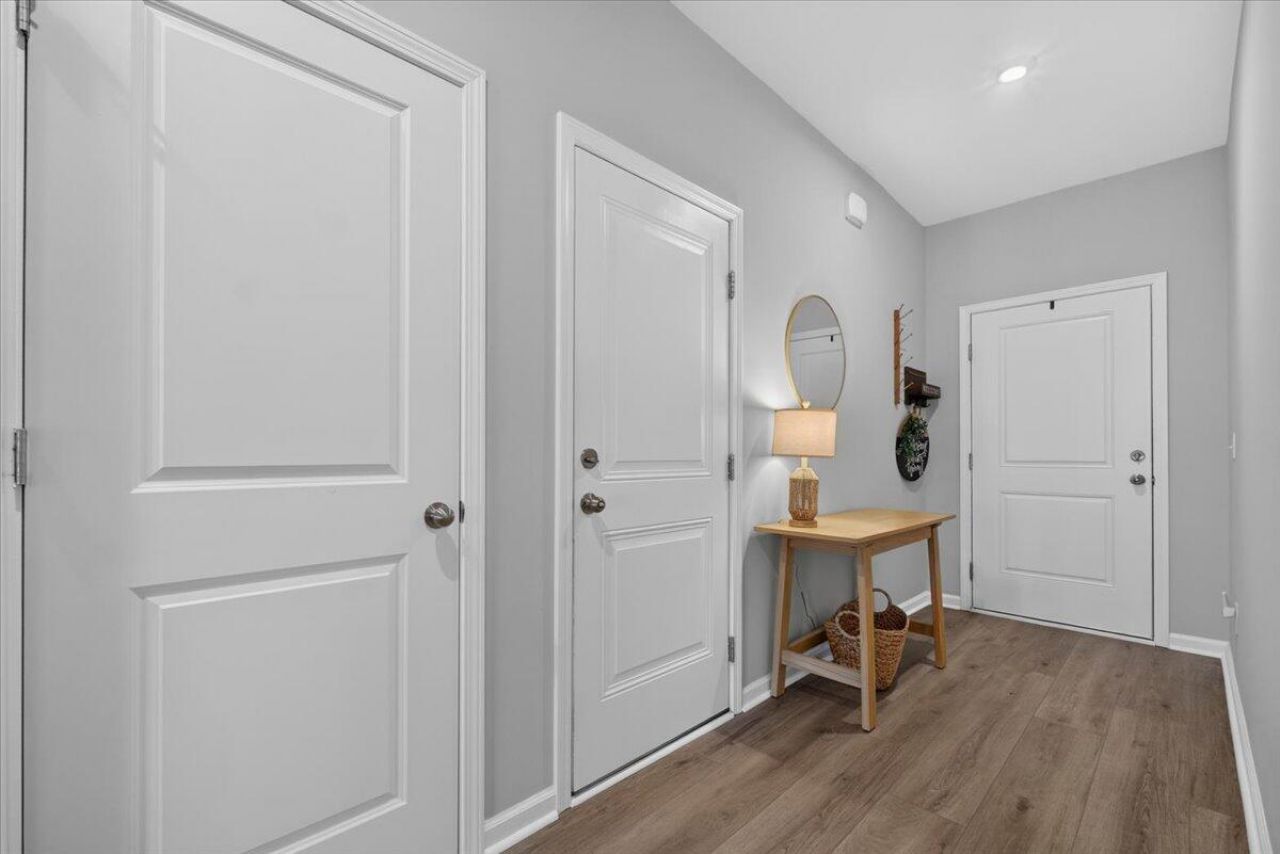
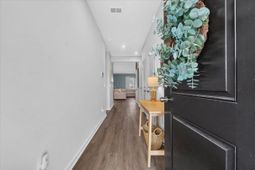
- Interior FeaturesCeiling - Smooth, High Ceilings, Kitchen Island, Walk-In Closet(s), Eat-in Kitchen, Entrance Foyer, Great, Loft, In-Law Floorplan, Pantry
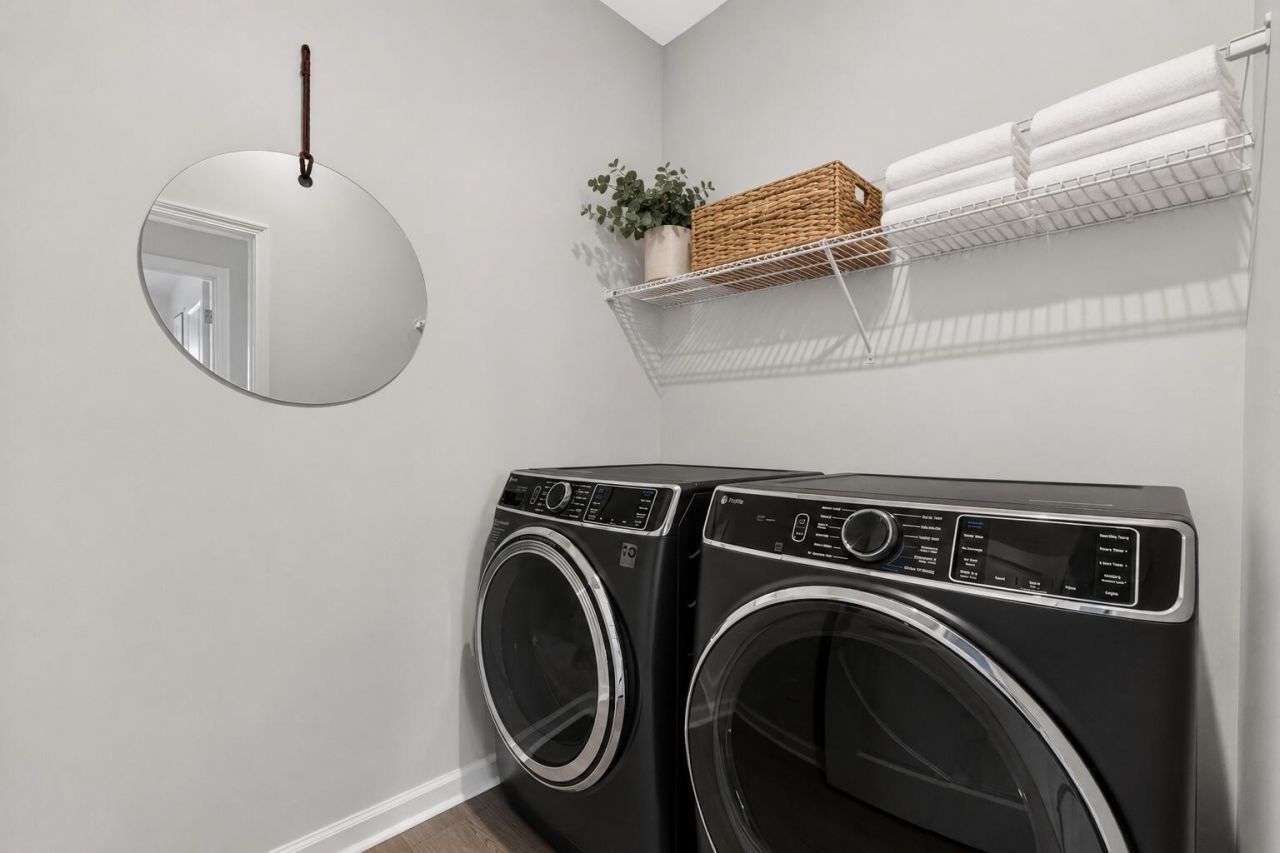
- LaundryElectric Dryer Hookup, Washer Hookup, Laundry Room
- Lot Dimensions0.15 acre(s)
- Lot Features0 - .5 Acre
- Lot Size0.15 Acres
- Other StructuresNo
- Parking Features2 Car Garage, Attached, Garage Door Opener
- Patio And PorchPatio, Covered, Front Porch
- Roof TypeArchitectural
- SewerPublic Sewer
- Stories2.0
- UtilitiesBCW & SA, Berkeley Elect Co-Op, Dominion Energy
- WaterPublic
- Waterfront FeaturesPond, Pond Site
- Year Built2024
- acres0.15
Amenities
- Ceiling - Smooth
- High Ceilings
- Kitchen Island
- Walk-In Closet(s)
- Eat-in Kitchen
- Entrance Foyer
- Great
- Loft
- In-Law Floorplan
- Pantry
Listed By / Shown By

Web address QR Codes
711 Willow Bark Court
Karen Halstead
©OneHomeValue
Ask A Question 711 Willow Bark Court, Summerville, SC 29486



Privacy Policy / DMCA Notice / ADA Accessibility


This site is hosted, designed and copyright
© 1994 - 2026 by
Delta Media Group, Inc. -- Patent Pending --