Karen Halstead

274 Brightside Trail | Summerville | $423,300
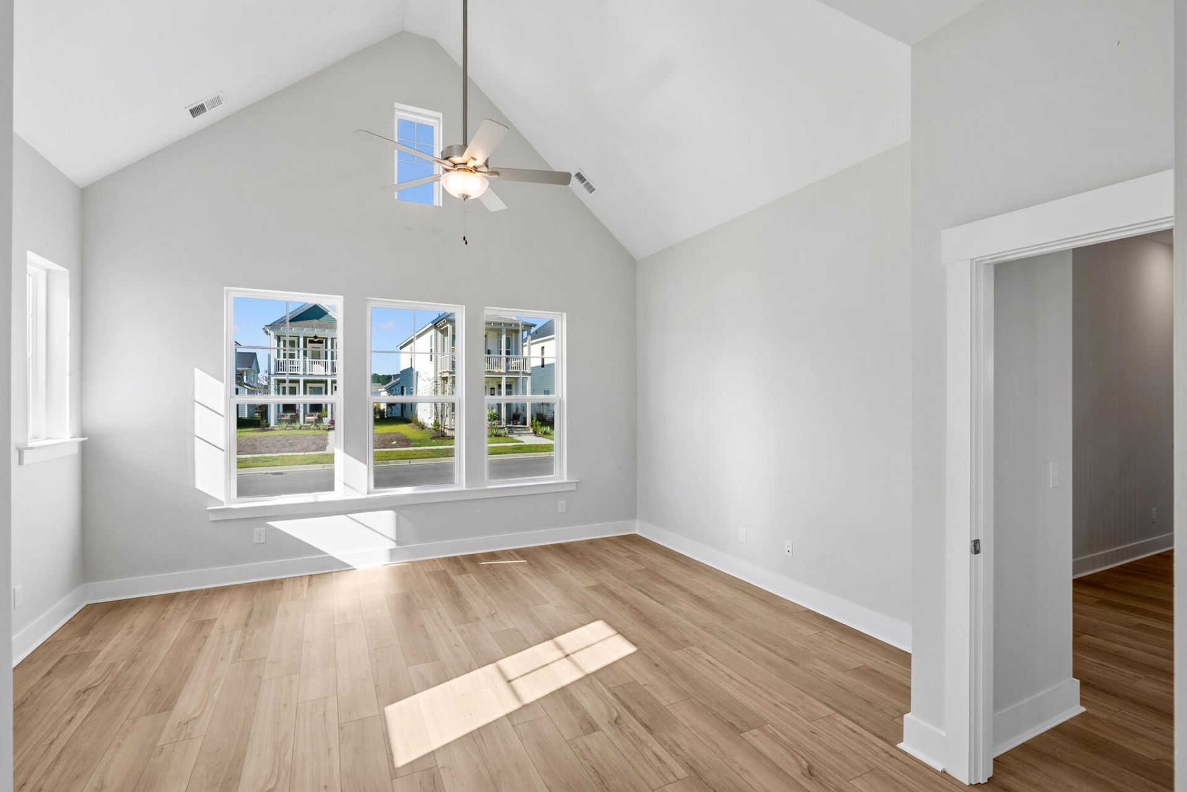
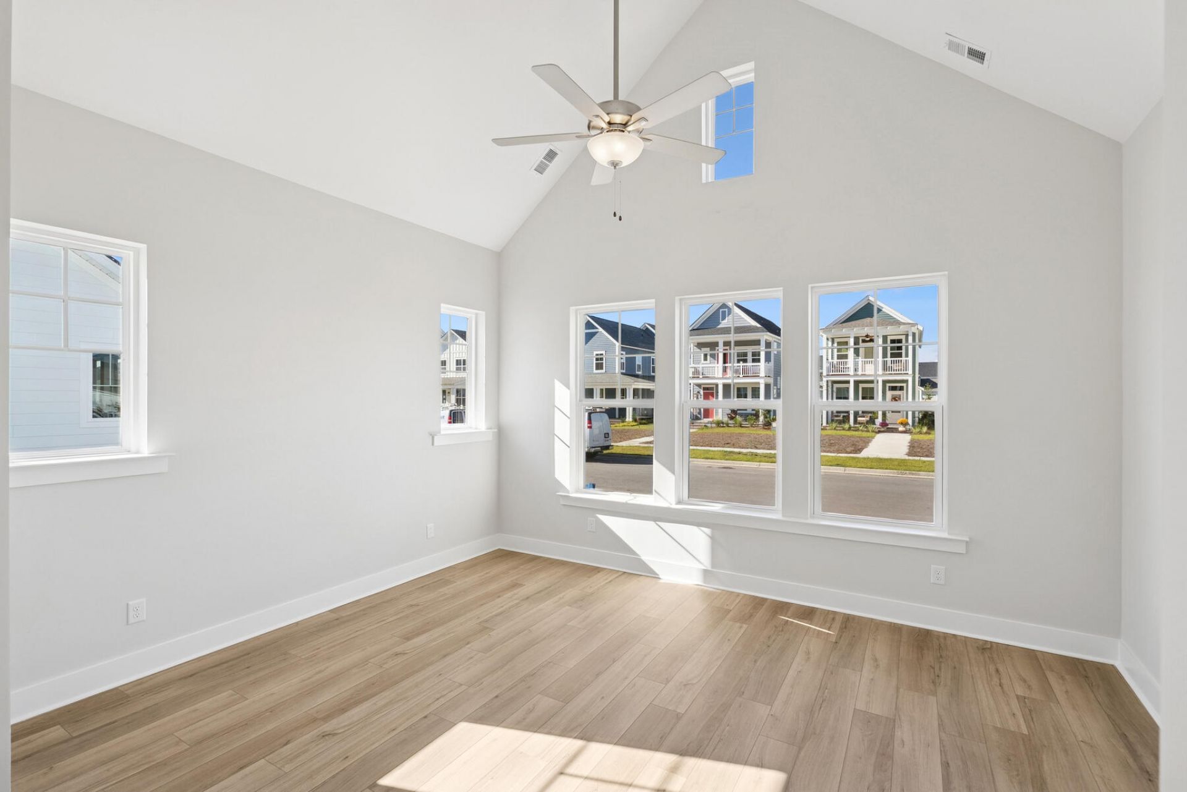
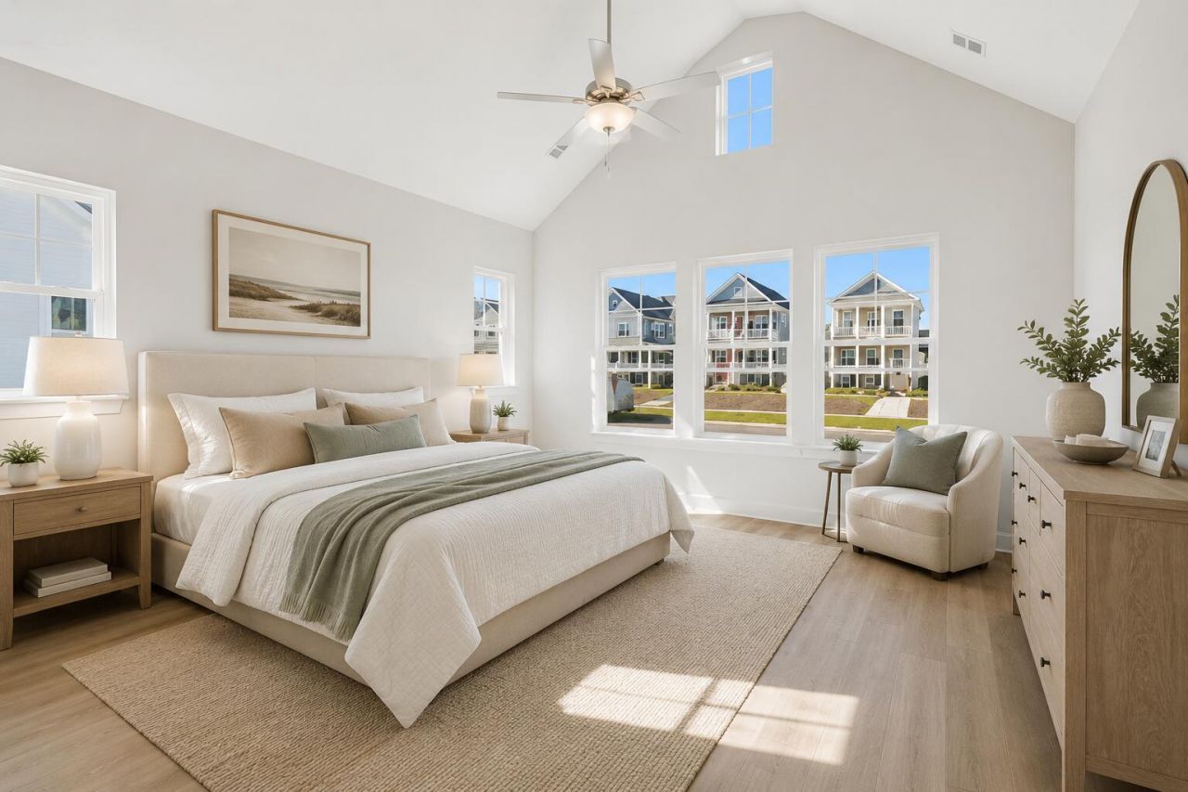
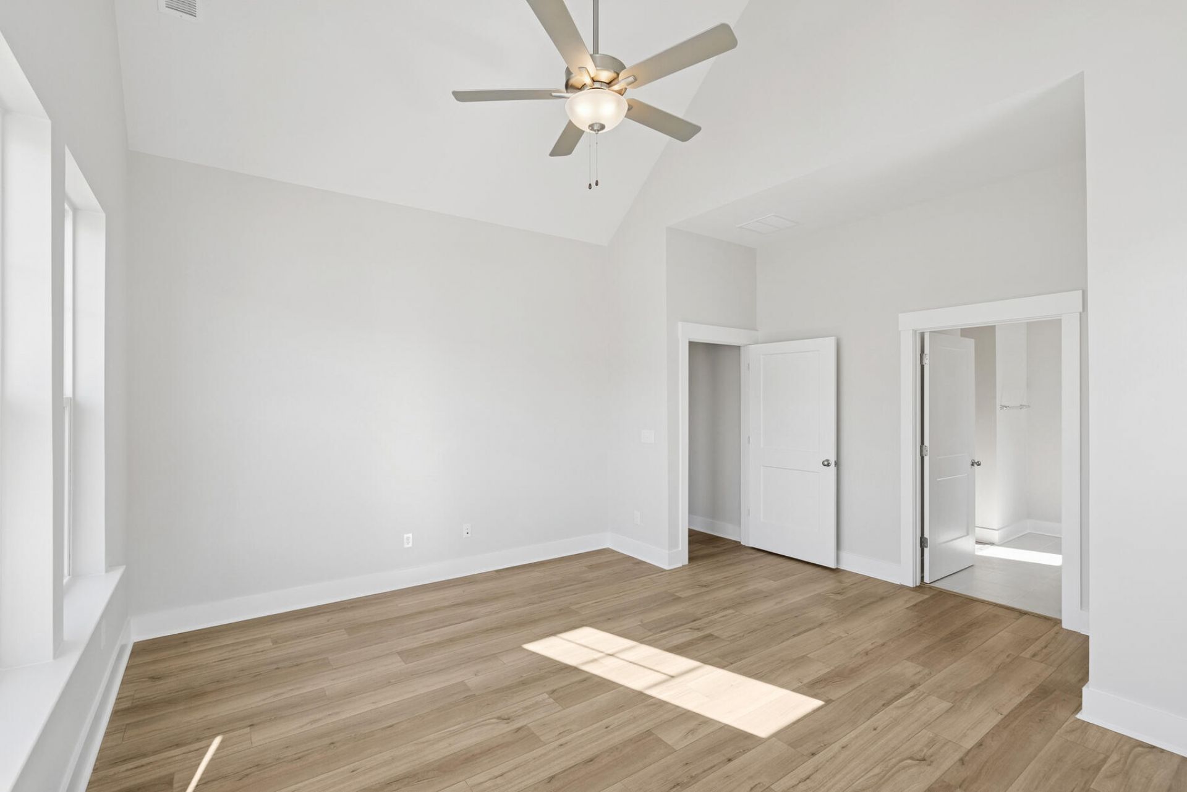
SHOW DETAILS
274 Brightside Trail
Summerville, SC 29486
$423,300
2
BEDS
2
BATHS
1,735
SQ. FT.
274 Brightside TrailSummerville, SC 29486
For SALE
Single Family
ACTIVE
$423,300
EST. 1,065.54/MO CALCULATE
2
BEDS
2
BATHS
1,735
SQ. FT.
Property Description
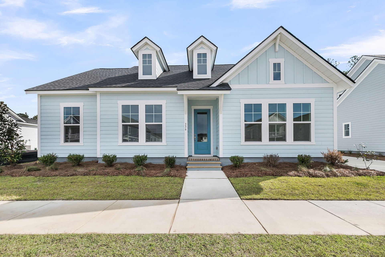
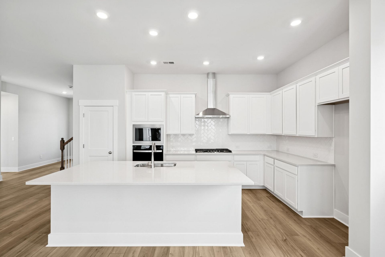
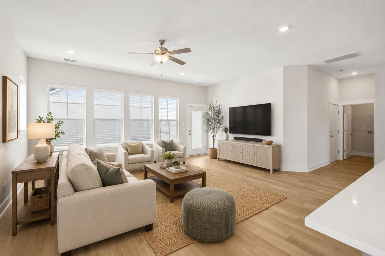
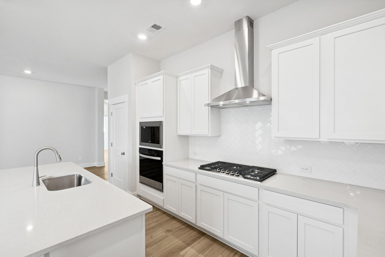
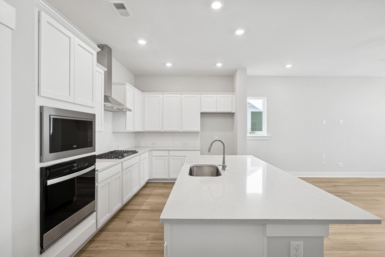
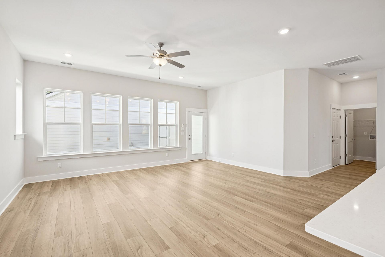
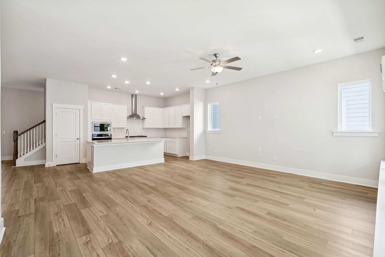
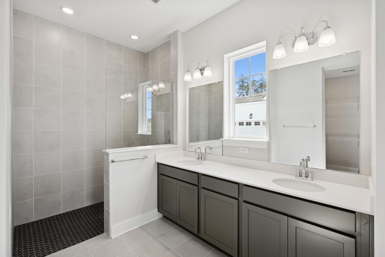
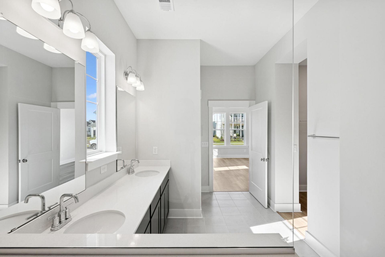
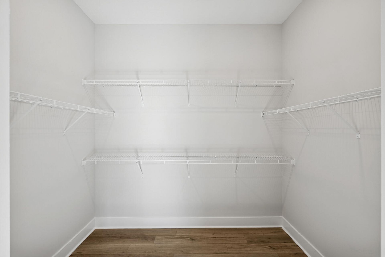
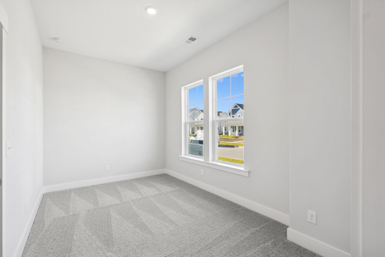
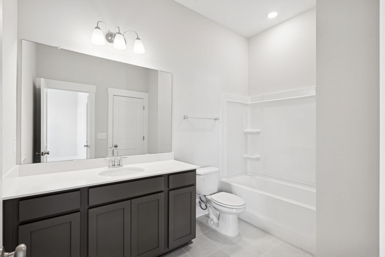
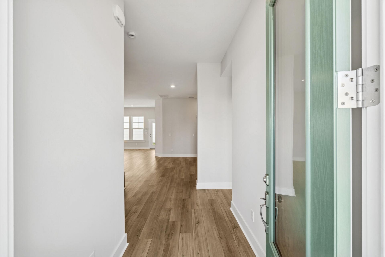
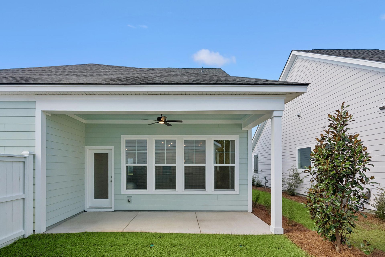
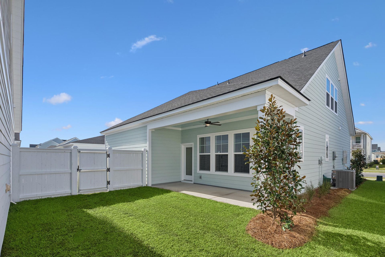
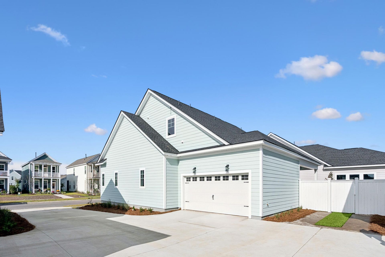
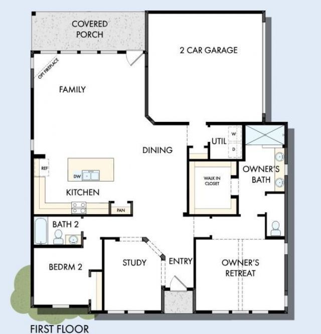
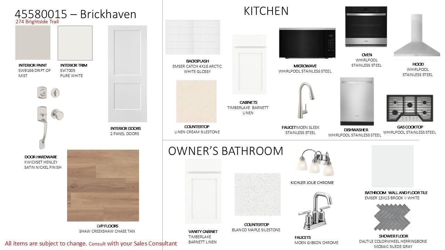
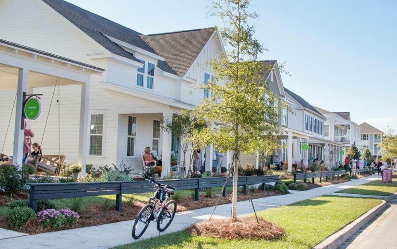
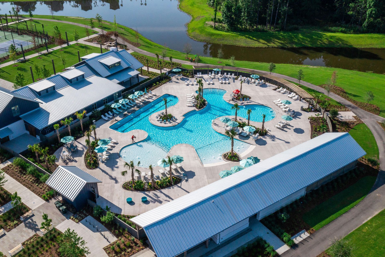
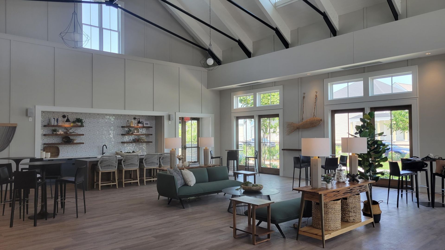
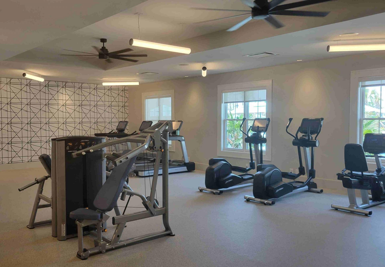
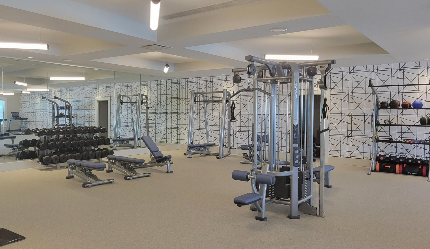
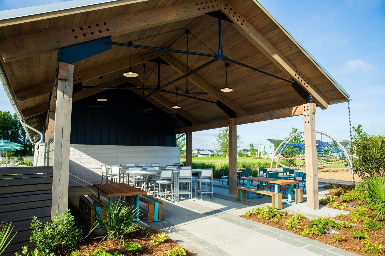
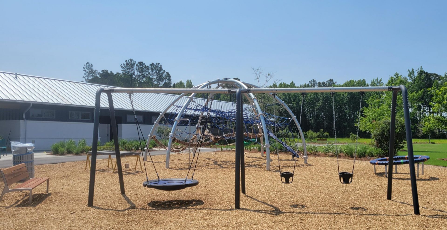
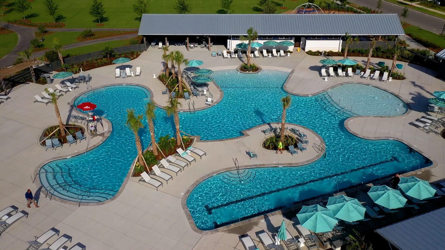
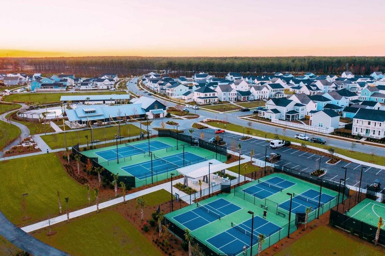
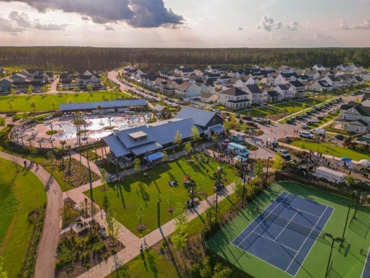
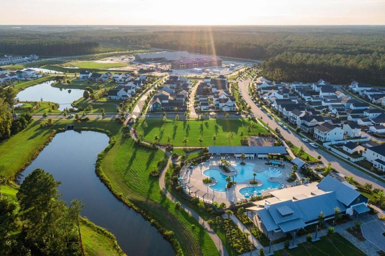
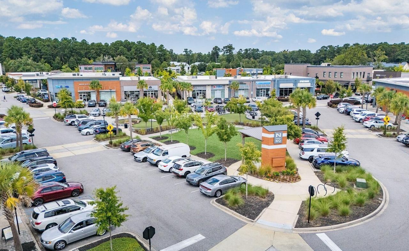
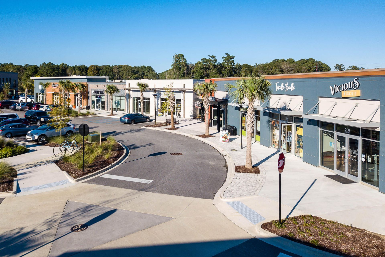
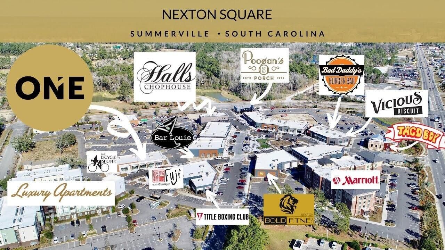
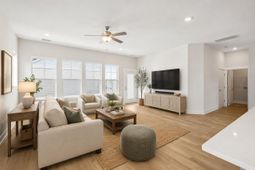
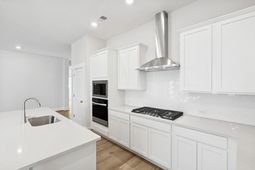
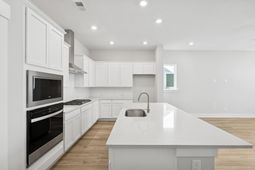
Welcome home to this beautifully designed single-story cottage, where contemporary neutral finishes create a bright, timeless backdrop for everyday living. At the heart of the home, the gourmet kitchen features a spacious center island perfect for gathering with family and friends while overlooking the open dining and family room. A dramatic 12-foot sliding glass door fills the space with natural light and seamlessly connects the indoors to the covered porch and private garden or courtyard-style yard. A dedicated study offers the ideal space for working from home or pursuing hobbies. A secondary bedroom with an adjacent full bath, provides comfort and privacy for guests. Combining low-maintenance living with stylish design and effortless indoor-outdoor flow makes the Brickhaven a perfecthome to start in or downsize to. Nexton's Midtown has a resort style pool, fitness center, club house, tennis and pickleball courts, playparks, etc. Enjoy the new shopping and dining within the community.
Property Details
- MLS ID26021723
- Property TypeResidential - Single Family
- Building Area Total1735
- Community FeaturesPark, Pool, Trash, Walk/Jog Trails
- CoolingCentral Air
- ExteriorCement Siding
- FencingWood
- FlooringCeramic Tile, Luxury Vinyl
- Garage2 car attached
- GarageY/NYes
- HeatingForced Air, Natural Gas
- HeatingY/N1
- Home StyleRanch
- Interior FeaturesHigh Ceilings, Kitchen Island, Walk-In Closet(s), Eat-in Kitchen, Family, Pantry, Study
- LaundryElectric Dryer Hookup, Washer Hookup, Laundry Room
- Lot Dimensions0.10 acre(s)
- Lot Size0.10 Acres
- Other StructuresNo
- Parking Features2 Car Garage, Attached
- Patio And PorchCovered
- Roof TypeAsphalt
- SewerPublic Sewer
- Stories2.0
- UtilitiesBCW & SA, Berkeley Elect Co-Op
- WaterPublic
- Window FeaturesThermal Windows/Doors, ENERGY STAR Qualified Windows
- Year Built2026
- acres0.10
Amenities
- High Ceilings
- Kitchen Island
- Walk-In Closet(s)
- Eat-in Kitchen
- Family
- Pantry
- Study
Listed By / Shown By
Listed By
Agency Name: Weekley Homes L P
Charleston Trident MLS
Shown By
Agent Name: Karen Halstead
Agent Phone: (832) 541-5449
Agency Title: Carolina One Real Estate
Charleston Trident MLS


Web address QR Codes
274 Brightside Trail
Karen Halstead
©OneHomeValue
Ask A Question 274 Brightside Trail, Summerville, SC 29486



Privacy Policy / DMCA Notice / ADA Accessibility


This site is hosted, designed and copyright
© 1994 - 2026 by
Delta Media Group, Inc. -- Patent Pending --