Karen Halstead

215 Shadybrook Drive | Summerville | $400,000
SHOW DETAILS
215 Shadybrook Drive
Summerville, SC 29486
$400,000
3
BEDS
2.5
BATHS
2,523
SQ. FT.
215 Shadybrook DriveSummerville, SC 29486
For SALE
Single Family
ACTIVE
$400,000
EST. 1,006.89/MO CALCULATE
3
BEDS
2.5
BATHS
2,523
SQ. FT.
Property Description
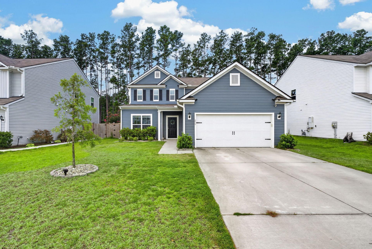
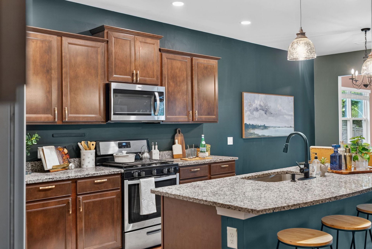
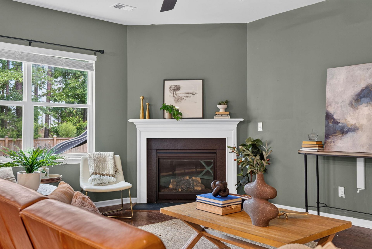
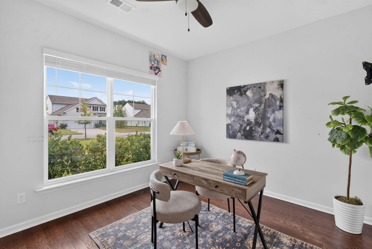
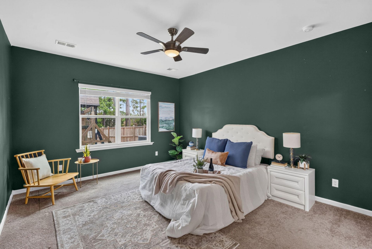
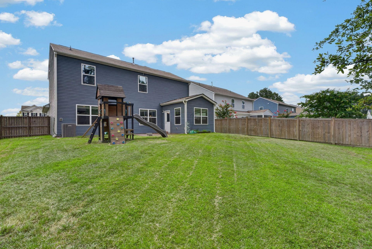
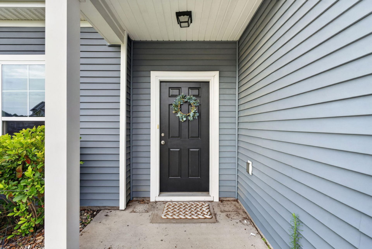
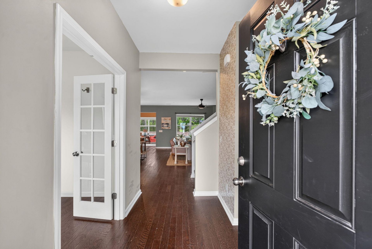
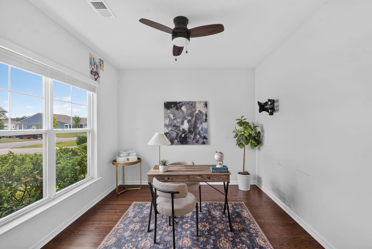
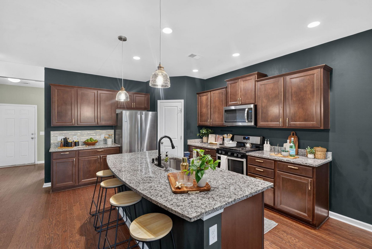
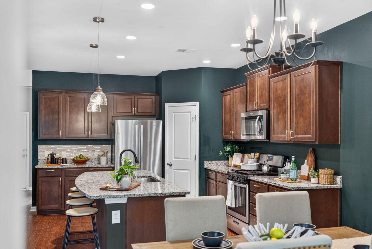
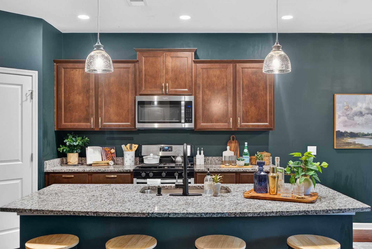
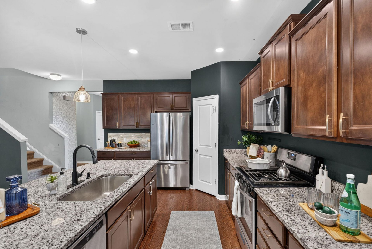
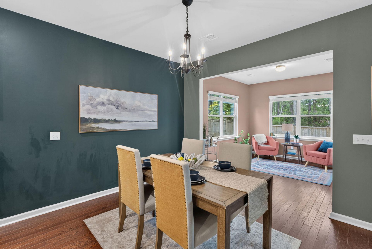
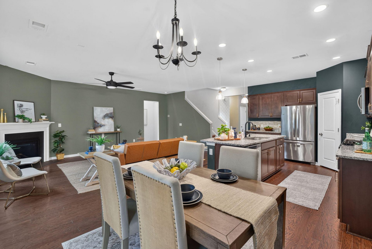
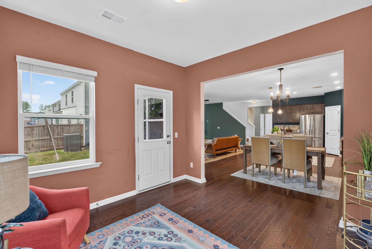
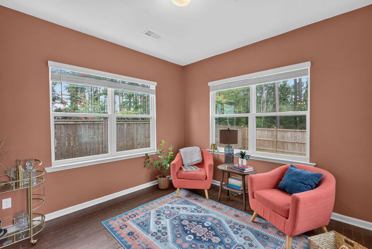
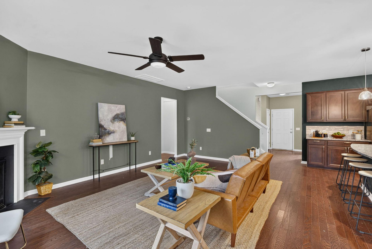
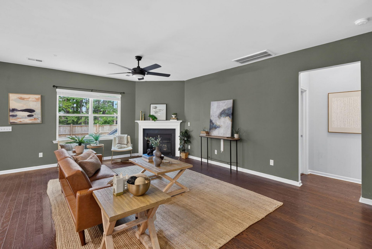
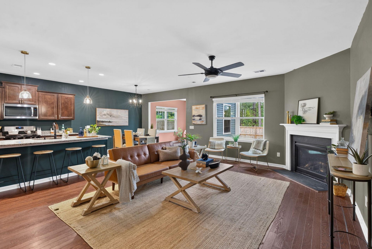
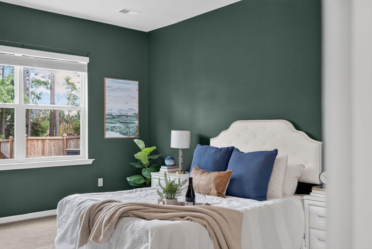
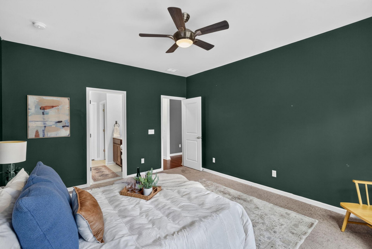
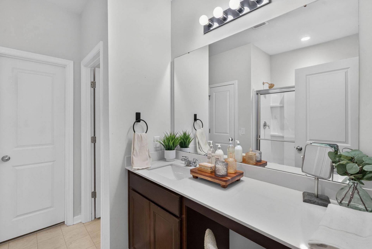
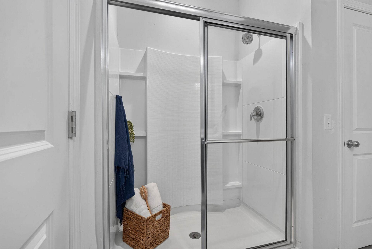
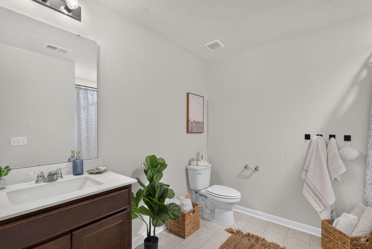
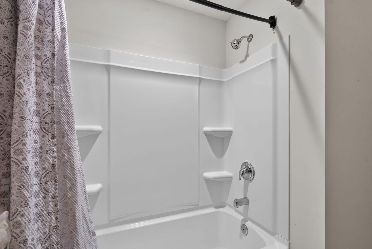
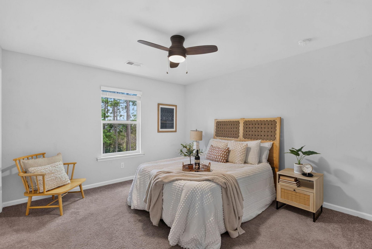
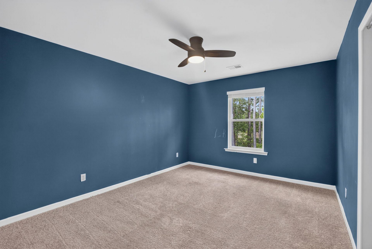
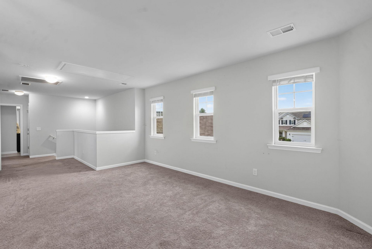
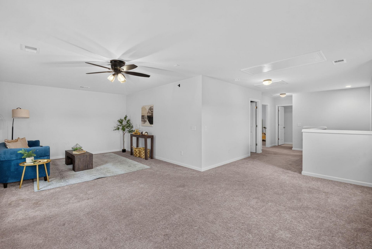
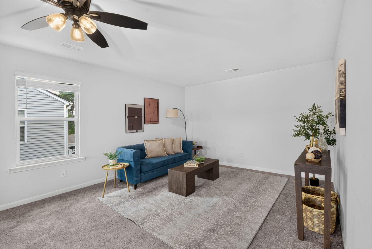
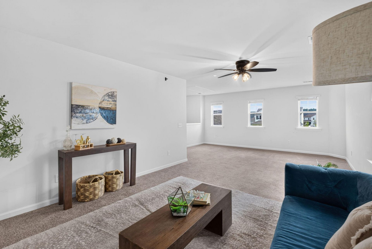
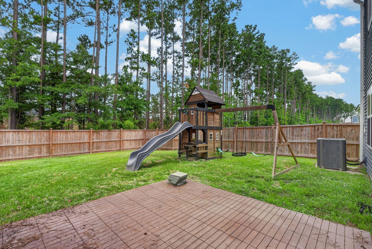
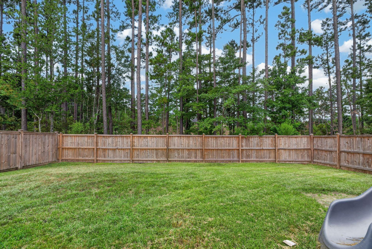
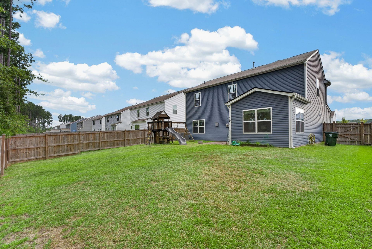
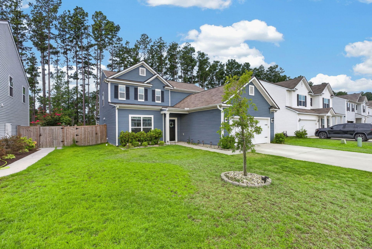
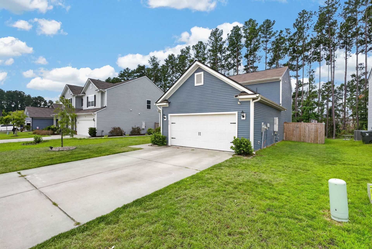
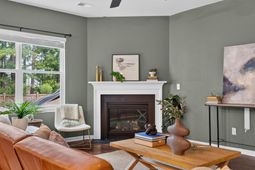
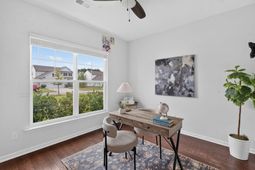
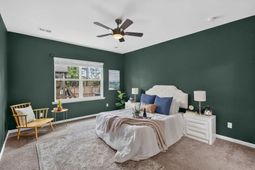
Beautifully maintained and move-in ready, this 3-bedroom, 2.5-bath home offers 2,523 square feet of thoughtfully designed living space in the highly sought-after Cane Bay Plantation community. Built in 2022, the popular Hartwell floor plan combines modern style with everyday functionality.Step inside to discover a bright home office just off the foyer before entering the spacious open-concept living area, where a cozy fireplace creates the perfect gathering space. The kitchen is sure to impress with granite countertops, stainless steel appliances, a large center island with bar seating, abundant cabinet space, and a walk-in pantry, making it ideal for both entertaining and everyday living.The main-level primary suite offers a private retreat with a spacious walk-in closet and an ensuite bath featuring dual vanities and a walk-in shower. Upstairs, you'll find two generously sized bedrooms, a full bathroom, and an oversized loft that can easily serve as a second living area, media room, playroom, home gym, or flex space to fit your lifestyle.Outside, enjoy a fully fenced backyard with no direct rear neighbors, providing the perfect setting for relaxing, entertaining, or letting kids and pets play. A two-car garage and plenty of storage complete this exceptional home.Located in one of Summerville's most desirable master-planned communities, residents enjoy access to neighborhood pools, parks, walking trails, and convenient shopping, dining, and schools just minutes away. This home offers the perfect combination of space, comfort, and modern living.
Property Details
- MLS ID26021556
- Property TypeResidential - Single Family
- Building Area Total2523
- Community FeaturesPark, Pool, Walk/Jog Trails
- CoolingCentral Air
- Days on Site1
- ExteriorVinyl Siding
- Exterior FeaturesRain Gutters
- Fireplace FeaturesGreat Room, One
- Fireplaces1
- Fireplace Y/NYes
- FlooringCarpet, Laminate, Vinyl
- Garage2
- GarageY/NYes
- Home StyleTraditional
- Interior FeaturesCeiling - Blown, Ceiling - Smooth, High Ceilings, Kitchen Island, Eat-in Kitchen, Entrance Foyer, Great, Loft, Pantry
- LaundryElectric Dryer Hookup, Washer Hookup, Laundry Room
- Lot Dimensions0.18 acre(s)
- Lot Features0 - .5 Acre
- Lot Size0.18 Acres
- Other StructuresNo
- Parking Features2 Car Garage, Garage Door Opener
- Roof TypeAsphalt
- SewerPublic Sewer
- Stories2.0
- UtilitiesBCW & SA, Berkeley Elect Co-Op
- WaterPublic
- Window FeaturesThermal Windows/Doors, Window Treatments, ENERGY STAR Qualified Windows
- Year Built2022
- acres0.18
Amenities
- Ceiling - Blown
- Ceiling - Smooth
- High Ceilings
- Kitchen Island
- Eat-in Kitchen
- Entrance Foyer
- Great
- Loft
- Pantry
- Rain Gutters
Listed By / Shown By
Listed By
Agency Name: Keller Williams Realty Charleston West Ashley
Charleston Trident MLS
Shown By
Agent Name: Karen Halstead
Agent Phone: (832) 541-5449
Agency Title: Carolina One Real Estate
Charleston Trident MLS


Web address QR Codes
215 Shadybrook Drive
Karen Halstead
©OneHomeValue
Ask A Question 215 Shadybrook Drive, Summerville, SC 29486



Privacy Policy / DMCA Notice / ADA Accessibility


This site is hosted, designed and copyright
© 1994 - 2026 by
Delta Media Group, Inc. -- Patent Pending --