Karen Halstead

100 Crimson Street | Summerville | $639,000
SHOW DETAILS
100 Crimson Street
Summerville, SC 29486
$639,000
3
BEDS
2
BATHS
1,746
SQ. FT.
100 Crimson StreetSummerville, SC 29486
For SALE
Single Family
ACTIVE
$639,000
EST. 1,608.51/MO CALCULATE
3
BEDS
2
BATHS
1,746
SQ. FT.
Property Description
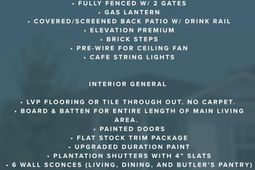
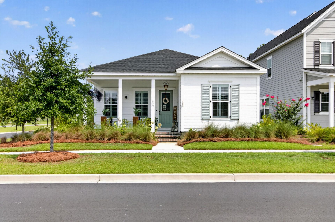
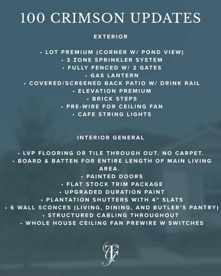
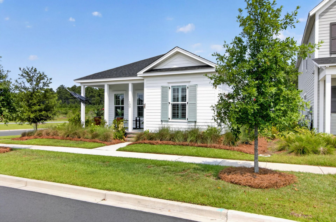
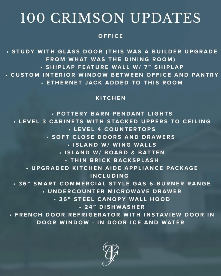
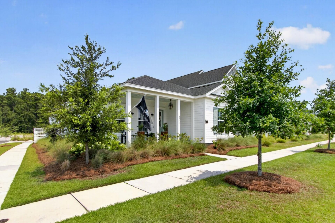
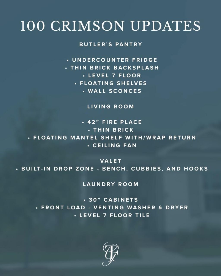
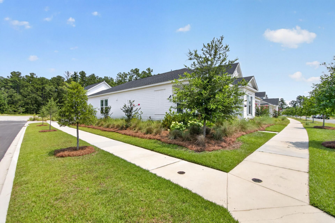
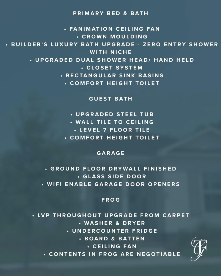
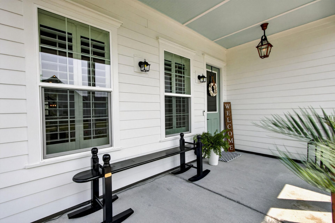
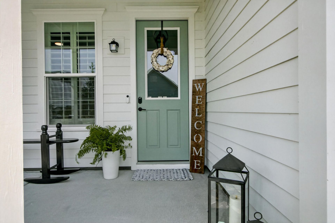
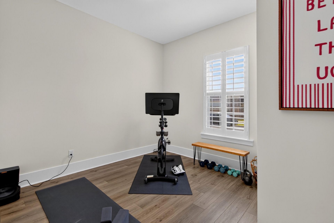
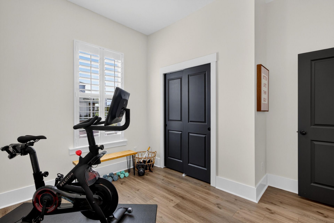
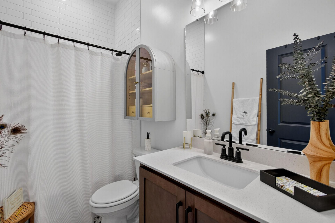
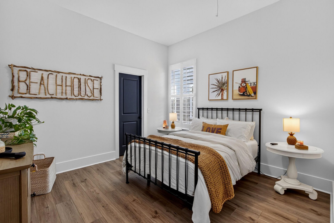
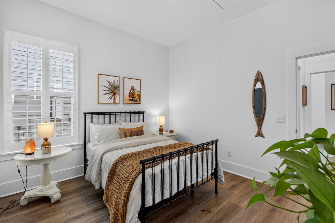
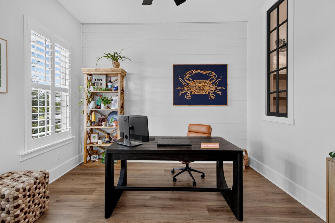
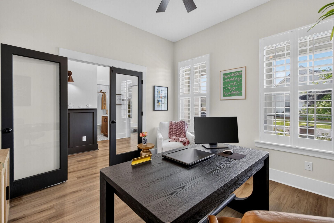
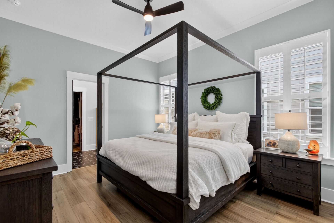
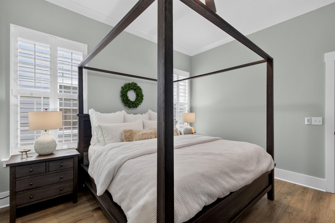
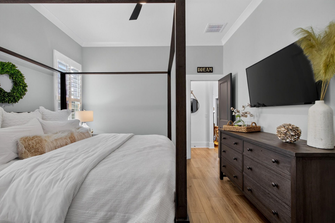
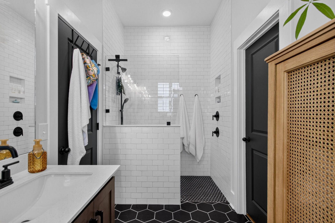
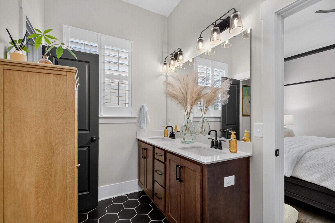
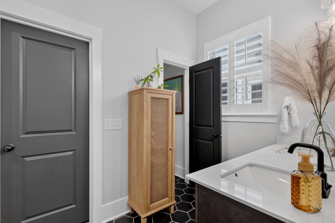
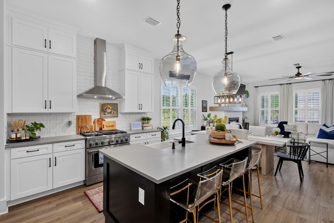
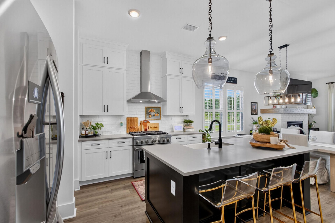
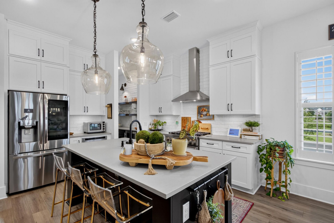
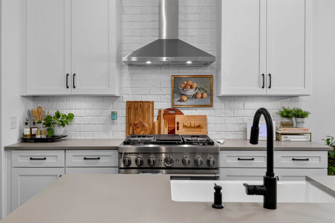
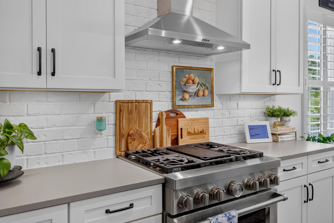
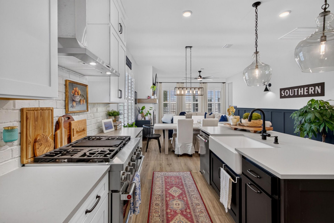
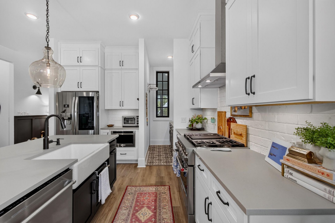
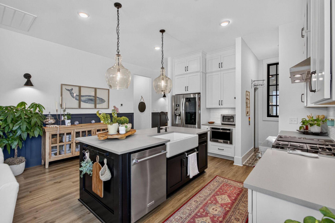
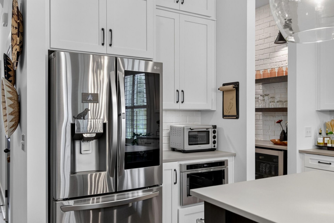
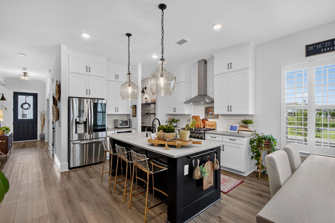
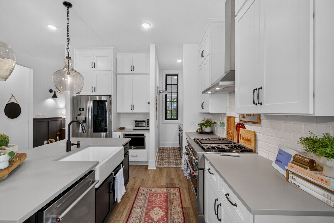
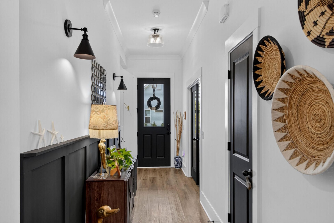
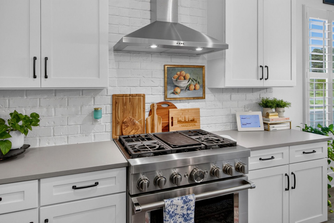
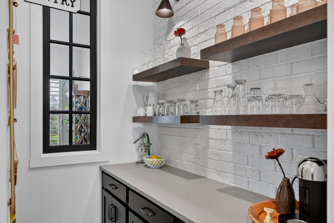
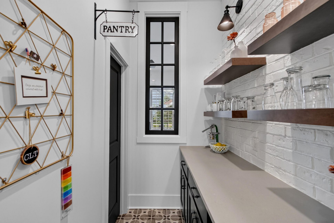
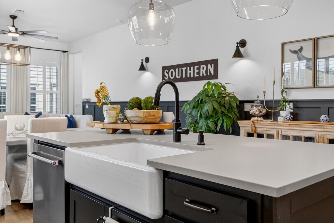
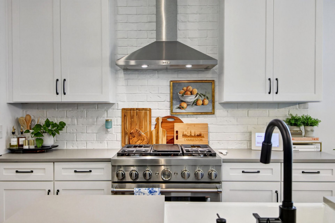
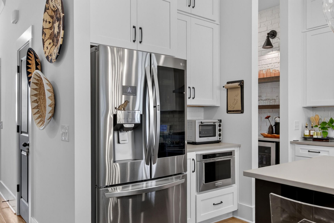
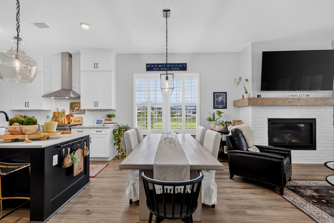
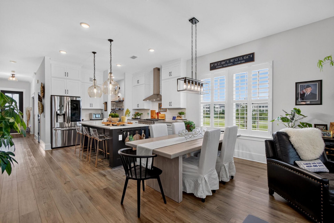
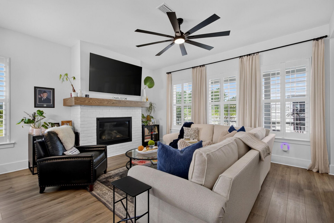
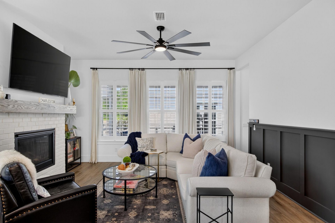
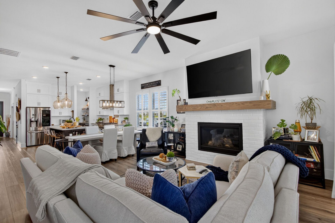
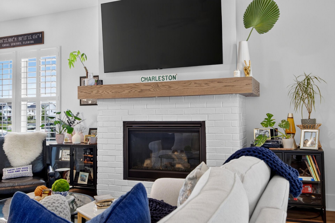
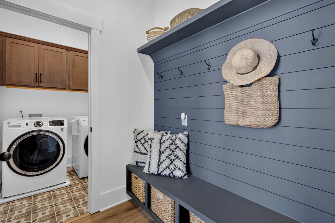
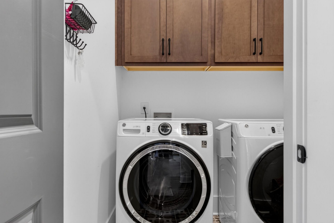
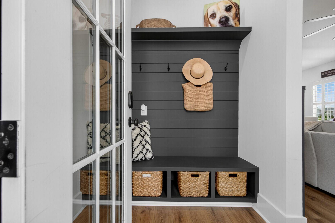
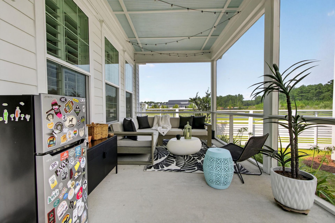
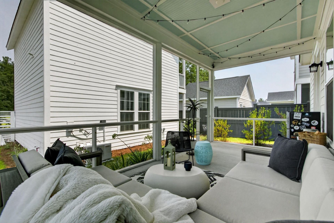
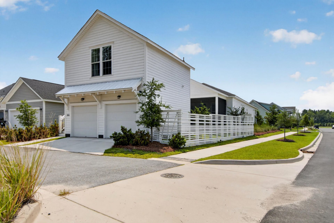
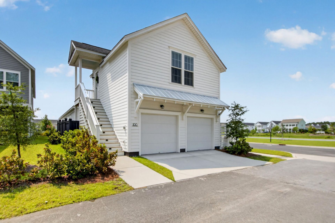
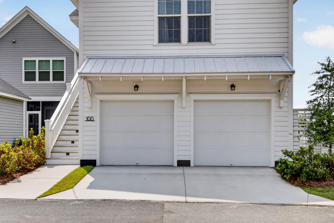
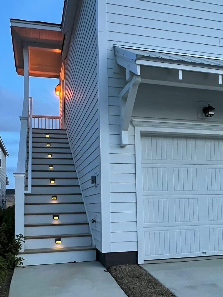
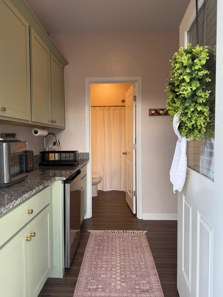
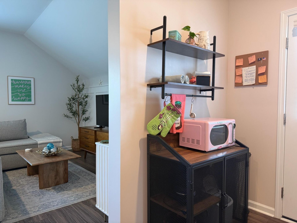
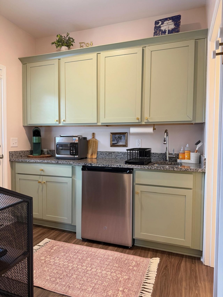
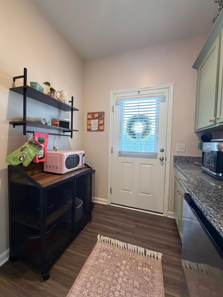
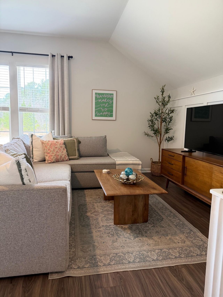
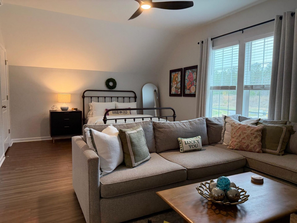
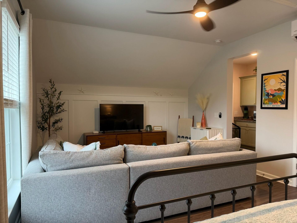
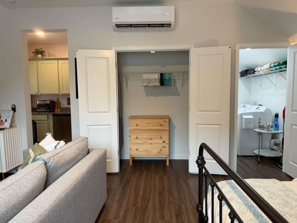
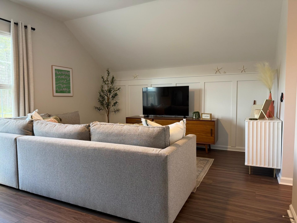
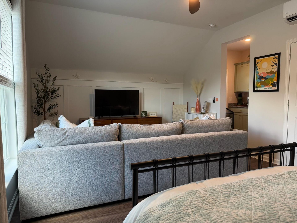
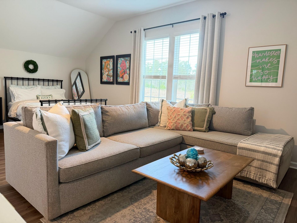
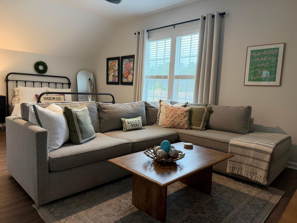
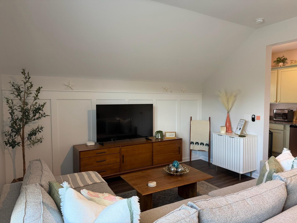
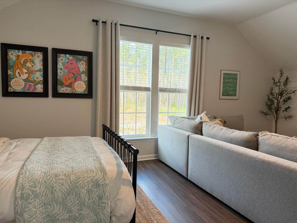
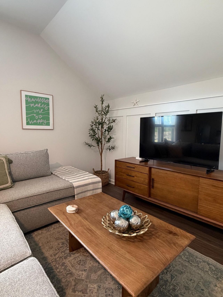
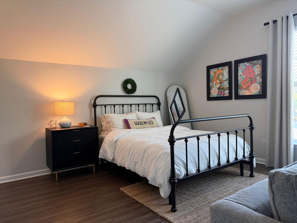
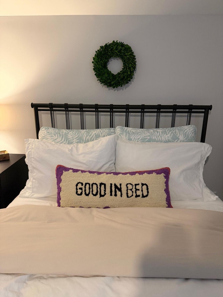
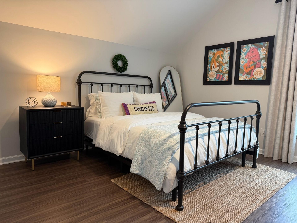
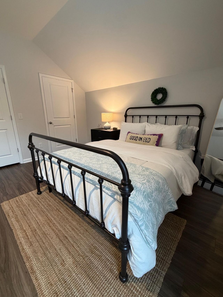
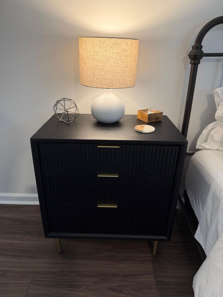
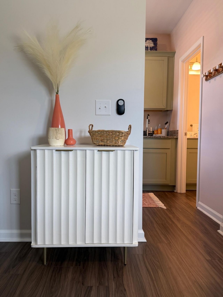
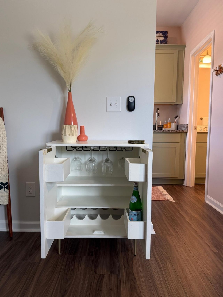
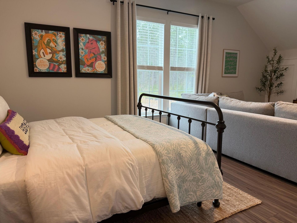
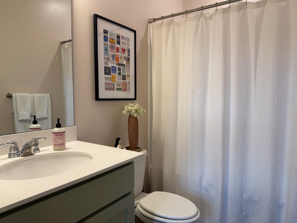
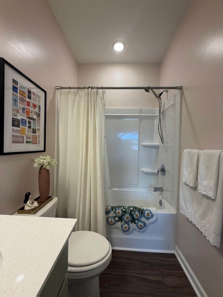
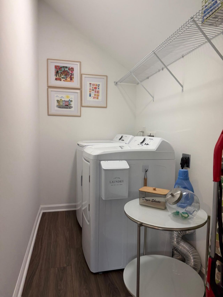
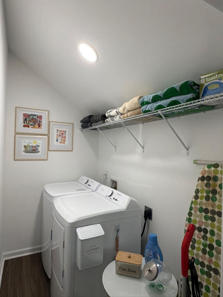
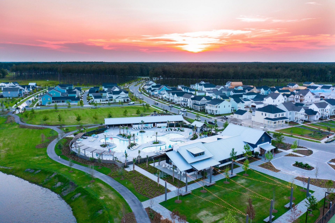
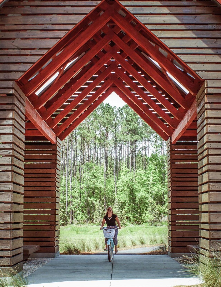
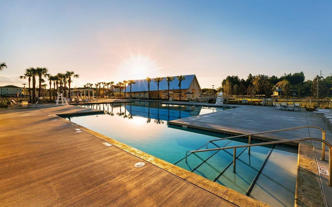
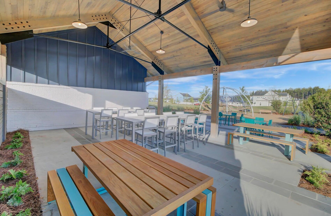
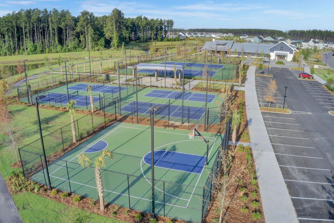
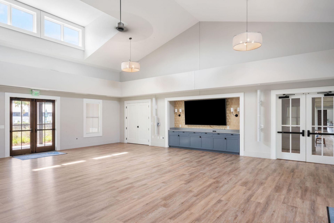
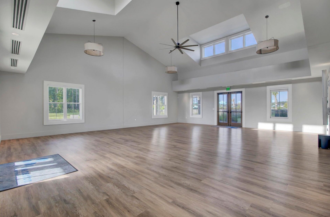
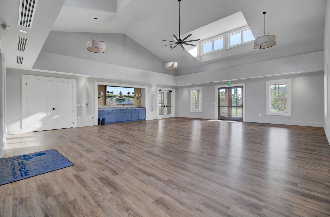
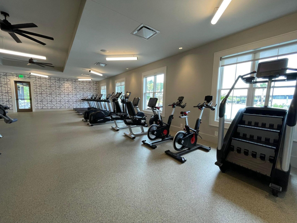
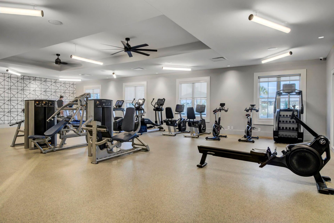
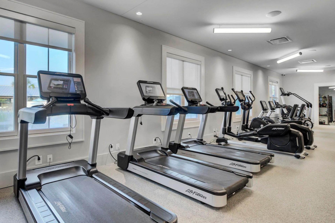
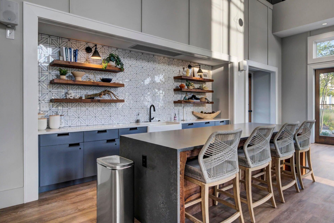
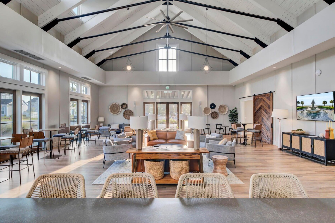
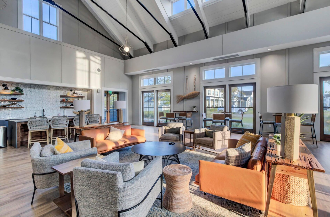
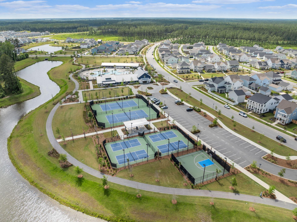
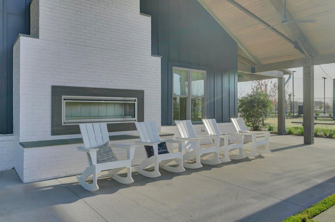
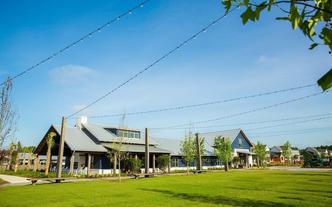
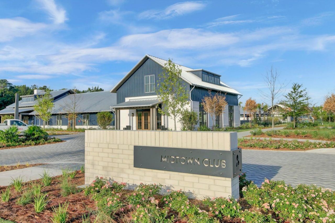
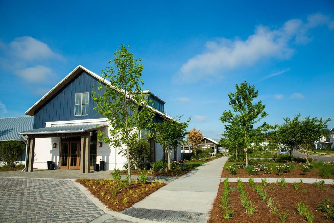
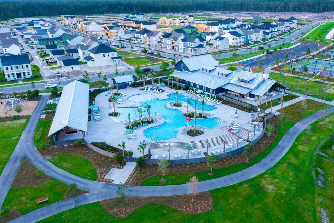
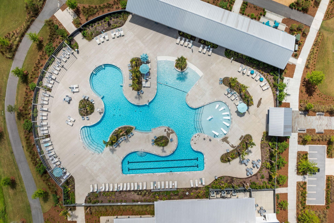
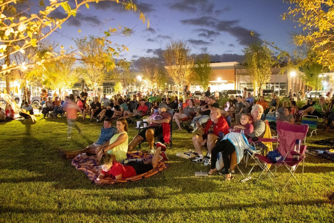
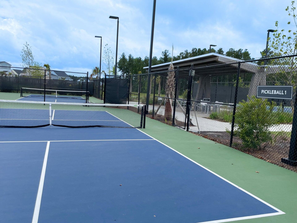
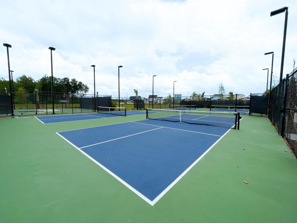
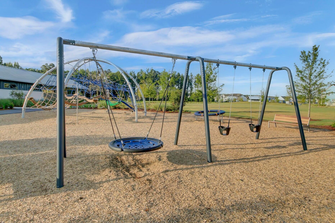
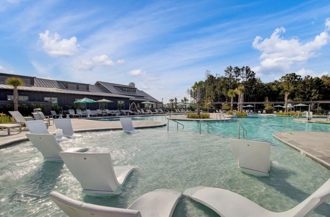
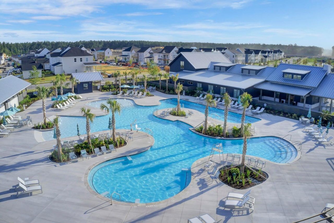
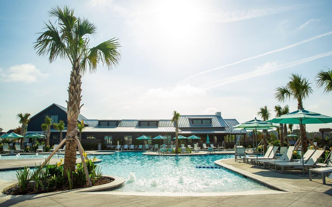
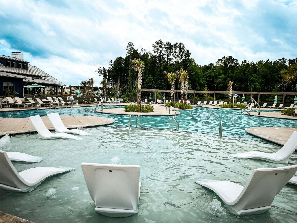
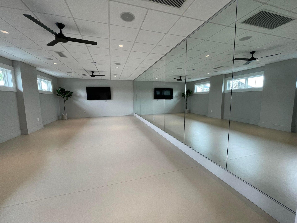
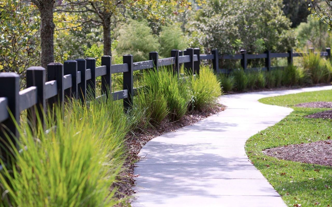
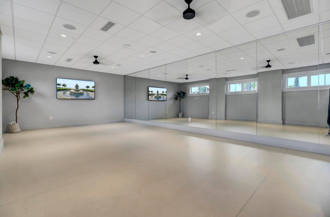
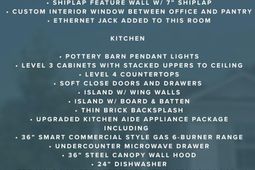
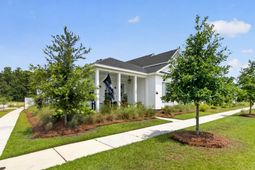
Welcome Home! This stunning, turn-key Ashton Woods Witherbee floor plan is situated on a premium corner lot in the highly sought-after, award-winning Nexton community in Summerville. Previously named the ''Best Master-Planned Community in the U.S.'' by the National Association of Home Builders, Nexton seamlessly blends a premium Lowcountry lifestyle with unbeatable investment potential. This 1,746-square-foot architectural masterpiece features a detached two-car garage with a fully finished, income-generating FROG (Finished Room Over Garage). Complete with premium LVP flooring, board-and-batten detailing, a ceiling fan, an undercounter fridge, and its own private washer and dryer, the FROG has a proven rental history of $1,700 per month over the past year and sells with a tenant in place.The main home showcases a striking black-and-white exterior theme featuring a front porch Charleston style gas lantern, brick steps, a three-zone sprinkler system, and a fully fenced yard with two gates. Enjoy peaceful Lowcountry evenings on your screened back patio, comes equipped with a built-in drink rail and cafe string lights. The property boasts a rare dual benefit: a tranquil front pond view paired with a private backyard backing up to woods. Inside, you will find a completely carpet-free interior featuring upgraded LVP and tile flooring, flat stock trim, painted doors, and beautiful board-and-batten accent walls running the entire length of the main living area. The dedicated study serves as a sophisticated, custom workspace, upgraded with elegant glass doors, a 7-inch shiplap feature wall, and a custom interior window looking into the butler's pantry.At the heart of the home is a stunning chef's kitchen designed to impress, featuring a Professional KitchenAid appliance package that includes a 36-inch smart commercial-style six-burner gas range, a 36-inch stainless steel canopy hood, an undercounter microwave drawer, and a French door refrigerator with an InstaView door. Designer finishes elevate the space with stacked level-3 cabinetry extending to the ceiling, level-4 gray quartz countertops, a crisp white brick backsplash, Pottery Barn pendant lighting, and a custom board-and-batten island that serves as the perfect gathering space.Just off the kitchen, the butler's pantry adds both style and functionality with an undercounter refrigerator, floating shelves, decorative wall sconces, and striking level-7 tile flooring. The adjacent living room offers a warm and inviting atmosphere centered around a 42-inch fireplace with thin brick detailing, a floating mantel, and elegant sconces. A thoughtfully designed built-in valet drop zone provides a seamless transition to the laundry room.The luxurious primary suite serves as a private retreat, complete with a spa-inspired zero-entry shower featuring dual shower heads, a custom-designed closet system, and crown molding. Throughout the home, thoughtful upgrades abound, including plantation shutters with 4-inch slats, comfort-height toilets, and an upgraded guest bathroom featuring a steel tub with floor-to-ceiling wall tile for a refined, custom finish.Living in Midtown means wrapping yourself in unparalleled resort-style amenities centered around the exceptional Midtown Club. This facility features a resort-style lagoon pool with dedicated lap lanes and splash areas, a fully equipped fitness center, a yoga studio, and a professional co-working lounge with high-speed Wi-Fi. Outdoor recreation abounds with lighted tennis, pickleball, and basketball courts, multiple playgrounds, an active disc golf course, event lawns for food trucks and movie nights, and a dedicated dog park, all connected by over 20 miles of walking, biking, and golf cart trails. As an added benefit, Midtown residents also gain full access to the neighboring Brighton Park Village amenities, including the Brighton Park Swim Club with its 25-meter competition pool, interactive splash pad, covered pavilion, green lawn picnic area
Property Details
- MLS ID26021657
- Property TypeResidential - Single Family
- Building Area Total1746
- Community FeaturesClubhouse, Park, Pool, Tennis Court(s), Walk/Jog Trails
- CoolingCentral Air
- ExteriorCement Siding
- FencingWood
- Fireplace FeaturesLiving Room, One
- Fireplaces1
- Fireplace Y/NYes
- FlooringLuxury Vinyl
- Garage2
- GarageY/NYes
- HeatingNatural Gas
- HeatingY/N1
- Home StyleRanch
- Interior FeaturesCeiling - Smooth, High Ceilings, Walk-In Closet(s), Ceiling Fan(s), Frog Detached, Great
- LaundryLaundry Room
- Lot Dimensions0.15 acre(s)
- Lot Features0 - .5 Acre
- Lot Size0.15 Acres
- Other StructuresYes
- Parking Features2 Car Garage, Detached
- Patio And PorchPorch - Full Front
- Roof TypeArchitectural
- SewerPublic Sewer
- Stories1.0
- WaterPublic
- Window FeaturesENERGY STAR Qualified Windows
- Year Built2024
- acres0.15
Amenities
- Ceiling - Smooth
- High Ceilings
- Walk-In Closet(s)
- Ceiling Fan(s)
- Frog Detached
- Great
Listed By / Shown By
Listed By
Agency Name: Keller Williams Parkway
Charleston Trident MLS
Shown By
Agent Name: Karen Halstead
Agent Phone: (832) 541-5449
Agency Title: Carolina One Real Estate
Charleston Trident MLS


Web address QR Codes
100 Crimson Street
Karen Halstead
©OneHomeValue
Ask A Question 100 Crimson Street, Summerville, SC 29486



Privacy Policy / DMCA Notice / ADA Accessibility


This site is hosted, designed and copyright
© 1994 - 2026 by
Delta Media Group, Inc. -- Patent Pending --